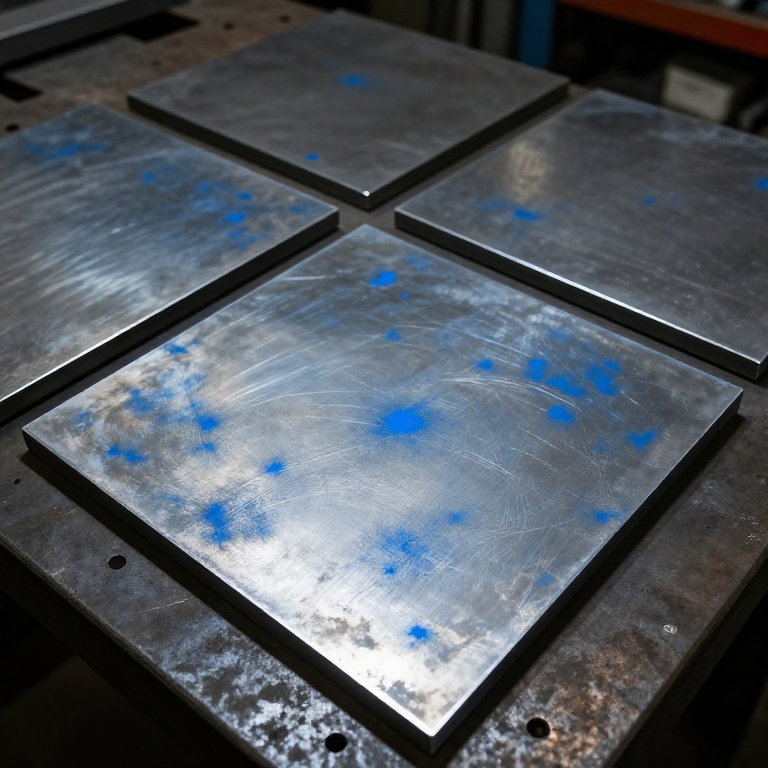


Three-Plate Method
ལམ་སྟོན
Prepare three plates and label them
Prepare three plates and label them
Three, not two. The whole method rests on that number.
- Cut three plates 150 × 150 mm from 10 mm aluminium plate, as flat as you can get them to start.
- Mark them permanently A, B and C on their edges.
- Mark a reference corner on each so you always know its orientation.
- Deburr all edges thoroughly.
Why two plates cannot work. Rub A against B and they will mate beautifully — as a matched convex and concave pair. Every point of contact is satisfied, and both are wrong. Nothing in the two-plate system can detect it, because each plate's only reference is the other one.
The labelling is not bureaucracy. You will run six or more pairings and you must know which plate met which, in which orientation, or the errors stop cancelling and start accumulating.གོམ་པ་འདིའི་རྫས་རིགས:
 ཨེ་ལུ་མི་ནིཡམ་གྱི་ལེབ་ཤོག3 དུམ་བུ།
ལག་ཆས་དགོས་མཁོ:
 ཇིག་སོ།
 དར་མའི་ཚོགས་ཆས།
 མཉམ་སྦྱོར་གྲུ་བཞི།
 ཨང་རྟགས་ཚད་འཇལ་ཆས་ ཨིནཅི 6
 དབུས་ཀྱི་རྟགས་ཆས།
Make a marking medium and read the contact
Make a marking medium and read the contact
You need to SEE which parts touch. That is the measurement.
- Apply a very thin, even film of engineer's blue or a marker-pen wash to plate A.
- Lay plate B on it and move it a short distance in a figure of eight.
- Lift and look at B: the transferred colour marks the HIGH spots.
- Photograph or sketch the pattern before scraping.
Modern build spec (derived). Engineer's blue is traditional; a permanent marker wiped thin works for a demonstration in aluminium. The film must be thin enough that only real contact transfers — a thick film prints everywhere and tells you nothing.
Recording each pattern is what turns this from rubbing metal into a measurement process. The patterns should grow more evenly distributed with each cycle, and that progression is your evidence of convergence.གོམ་པ་འདིའི་རྫས་རིགས:
 ཚོན་སྣ་ཚོགས་ཀྱི་ཤོག་སྦོམ་ཐུམ་སྒྲིལ།1 སྒྲིལ་ཐུམ།
ལག་ཆས་དགོས་མཁོ:
དར་མའི་ཚོགས་ཆས།ཨང་རྟགས་ཚད་འཇལ་ཆས་ ཨིནཅི 6Run the rotation: AB, AC, BC, and repeat
Run the rotation: AB, AC, BC, and repeat
The sequence is the algorithm. Do not shortcut it.
- Blue A, rub against B, scrape the high spots off B.
- Blue A, rub against C, scrape C.
- Now blue B against C and scrape BOTH.
- Return to AB and repeat the whole cycle.
- Scrape lightly and often rather than heavily and rarely.
The BC pairing is the crucial one and the step people skip. A-against-B and A-against-C alone just copies A's errors into both. It is bringing B and C together — two plates that have never met, each matched to A — that exposes the curvature A was hiding, because a convex A would have made both B and C concave, and two concave plates cannot mate.
Expect several full cycles. The plates get flatter asymptotically: each round removes a fraction of the remaining error rather than a fixed amount, so progress feels fast at first and then slow.ལག་ཆས་དགོས་མཁོ:
དར་མའི་ཚོགས་ཆས། ལས་ཅོག་གི་འཛིན་ཆས།ཨང་རྟགས་ཚད་འཇལ་ཆས་ ཨིནཅི 6
Judge convergence by counting contact
Judge convergence by counting contact
Flatness here is measured by how the contact is DISTRIBUTED, not by any single number.
- After each full cycle, blue up a pair and count the contact spots inside a 25 mm square.
- Record the count and how evenly the spots are spread.
- Continue until the spots are numerous and evenly distributed across the whole face.
- Check any pair in any orientation — all three combinations should look alike.
ལག་ཆས་དགོས་མཁོ:
དར་མའི་ཚོགས་ཆས།ཨང་རྟགས་ཚད་འཇལ་ཆས་ ཨིནཅི 6མཉམ་སྦྱོར་གྲུ་བཞི།Why this is the foundation, and history
Why this is the foundation, and history
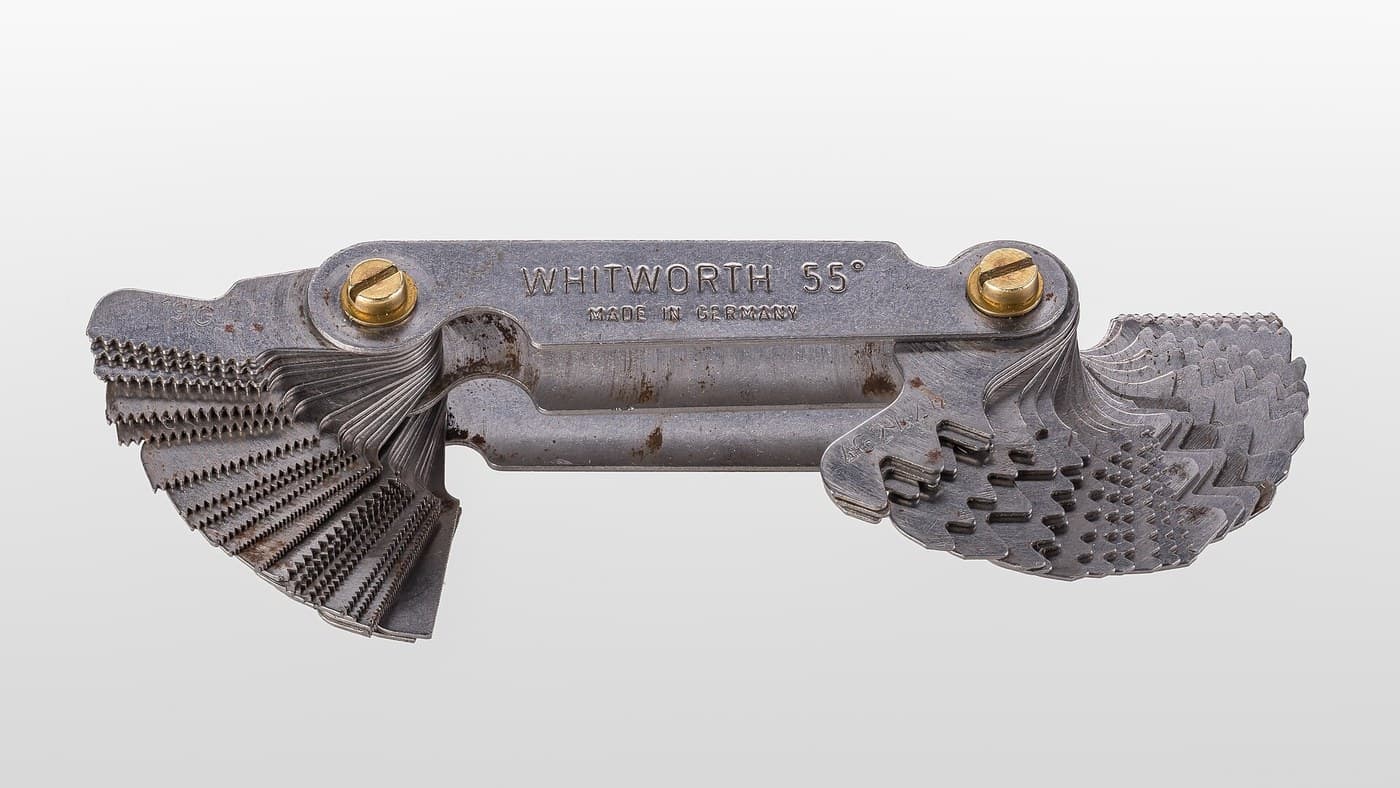
Joseph Whitworth promoted the three-plate method from the 1830s and built his business on it. His argument was blunt: the true plane is the foundation of all accurate work, and until you can make one, nothing else in a workshop can be trusted. He also demonstrated that scraping produced surfaces far flatter than planing, and the surface plates he sold made accurate machine tools possible for everyone else.
This is bootstrapping, and it is rare. Almost every standard is a copy of a better standard held somewhere more precise. Flatness is one of a handful that can be generated from nothing at all, needing no reference, no instrument and no prior standard — only the geometric fact that three surfaces which all mate pairwise must be planes.
Where the same logic reappears: the reversal test used on the angle plate in this batch is the two-object version of the same idea. Three-gauge methods in metrology separate a spindle's error from the artefact's error the same way. All are self-referencing techniques that extract truth from comparison alone.
Honest limits: aluminium is soft and will not hold a scraped surface under use — this build demonstrates the method, it does not produce a working surface plate. Real ones are cast iron, stress-relieved, and scraped over many hours, or granite lapped by a related process. And the method makes a PLANE, not a plane of any particular size or orientation: it gives you flatness, and nothing else.
རྫས་རིགས
2- 3 དུམ་བུ།ས་ཆ་འཛིན
- 1 སྒྲིལ་ཐུམ།ས་ཆ་འཛིན
བིལུ་པིརིན་ཊི་འདི་གིས་བཟོ་མི
འབྲེལ་ཡོད་བིལུ་པིརིན་ཊི
བིལུ་པིརིན་ཊི་འདི་ཚུ་ཐབས་ལམ་དང་རྫས་རིགས། སྤྱི་ཆོས་བགོ་བཤའ་བྱེད
CC0 སྤྱི་དབང
བིལུ་པིརིན་ཊི་འདི་CC0 འོག་བཀྲམས་ཡོད། ཁྱེད་རང་གིས་ཆོག་མཆན་མ་བཞེས་པར་ཕབ་ལེན་དང་བཟོ་བཅོས། བགོ་བཤའ། དགོས་མཁོ་གང་ལའང་བཀོལ་སྤྱོད་བྱས་ཆོག
བཟོ་མཁན་ལ་རྒྱབ་སྐྱོར་བྱེད་པའི་ཆེད་ཁོང་ཚོའི་བིལུ་པིརིན་ཊི་བརྒྱུད་ཐོན་སྐྱེད་ཉོ། བཟོ་མཁན་གྱིས བཟོ་མཁན་གྱི་ཁེ་ཕོགས ཚོང་པས་གཏན་འཁེལ་བྱས་པ། ཡང་ན་བིལུ་པིརིན་ཊི་འདིའི་པར་གསར་བཟོས་ཏེ་ཁྱེད་རང་གི་བིལུ་པིརིན་ཊི་ནང་མཐུད་སྦྲེལ་བྱས་ཏེ་ཡོང་སྒོ་བགོ་བཤའ་བྱེད།