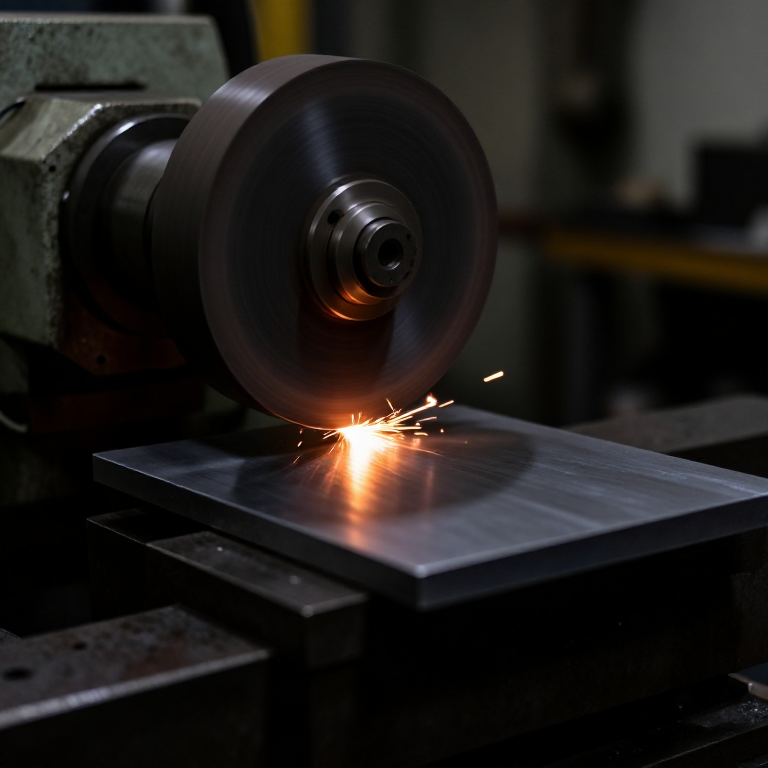


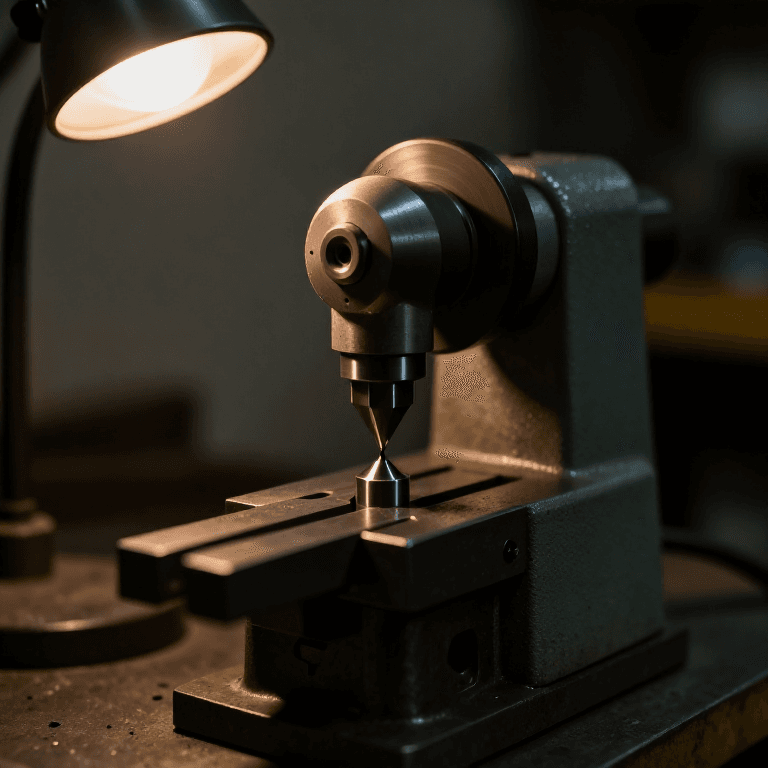
Surface Grinder
Consignes
Build a rigid table on straight ways
Build a rigid table on straight ways
Grinding removes little metal, so every error in the machine shows in the work.
- Build a bed 400 × 200 mm from 18 mm ply with aluminium angle ways.
- Make a table that slides back and forth on those ways, driven by hand or by a leadscrew.
- Fix the ways with M5 × 30 socket head cap screws × 8, M5 flat washers × 16 and M5 hex nuts × 8.
- Check the table stays at a constant height along its whole travel using a dial indicator against a fixed reference.
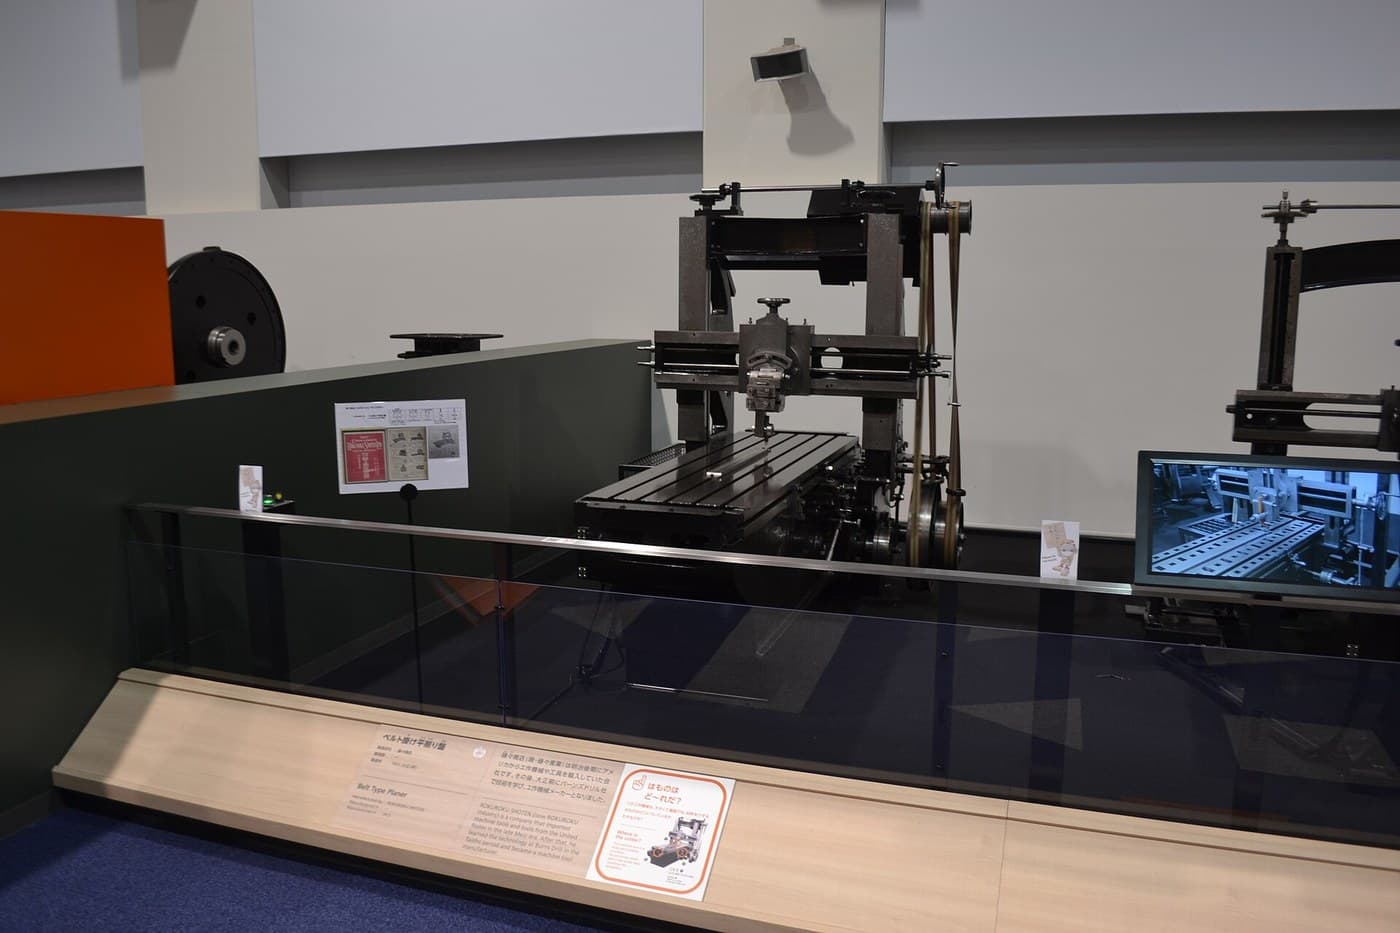
Height variation along the travel is copied directly into the work. A planer taking a 0.3 mm cut can tolerate a few hundredths of way error; a grinder taking 0.01 mm cannot. This is the same slideway problem the planer solved, now at a tolerance a hundred times tighter — which is why surface grinders arrive decades later, once planers and scraping could produce ways good enough.
Measure the table height at ten points along the travel and plot it. That plot is your machine's accuracy limit, and no amount of careful grinding will beat it.Matériaux pour cette étape :
 Contreplaqué de bouleau de Baltique1 feuille
 Cornière en aluminium2 pièces
 Rondelle plate16 pièces
 Écrou hexagonal8 pièces
Outils nécessaires :
 Scie sauteuse
 Perceuse sans fil
 Jeu de forets
 Jeu de clés Allen
 Équerre combinée
 Pied à coulisse numérique 6 pouces
Mount the wheelhead with fine vertical feed
Mount the wheelhead with fine vertical feed
Depth of cut is measured in hundredths, so the feed screw must resolve it.
- Mount a 100 mm grinding wheel on a spindle in two 608 bearings, in a head that slides vertically on the column.
- Feed it with an M8 screw — 1.25 mm pitch, so one turn is 1.25 mm.
- Fit a handwheel with 50 divisions, giving 0.025 mm per division.
- Take up backlash by always approaching the work in the same direction.
Work out your resolution before you rely on it. A 50-division dial on a 1.25 mm pitch screw resolves 25 microns per division, which is coarse for grinding — real machines use a finer pitch or a larger dial to reach a micron or two. Knowing the number matters more than the number itself: it tells you what the machine can and cannot promise.
Always approach in one direction. Backlash in a threaded feed means a reversal moves the dial without moving the wheel, and the dial then lies to you by the full amount of the slack.Matériaux pour cette étape :
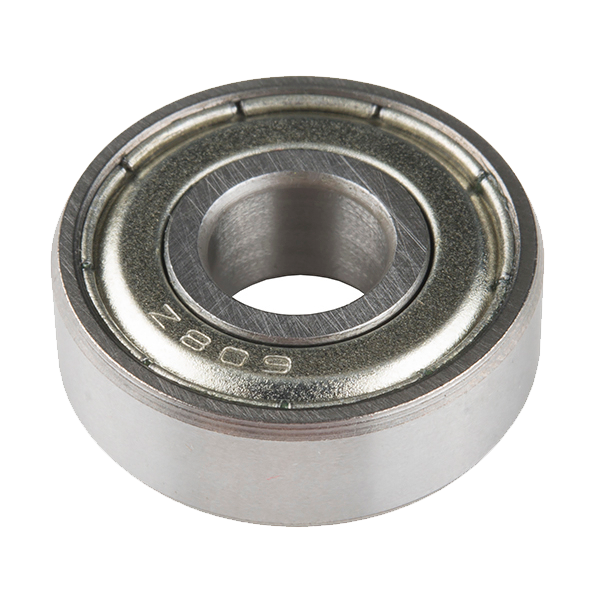 Ball Bearing - Non-Flanged (8mm Bore, 22mm OD)2 pièces
 Rond en aluminium1 pièceContreplaqué de bouleau de Baltique1 feuilleRondelle plate8 piècesÉcrou hexagonal4 pièces
Outils nécessaires :
Perceuse sans filJeu de forets Jeu de limesJeu de clés AllenPied à coulisse numérique 6 pouces
 Pointeau
Make a workholding chuck and dress the wheel
Make a workholding chuck and dress the wheel
Thin work must be held without being bent, and the wheel must be true and open.
- Make a fixture plate with clamps, or fit permanent magnets under a thin steel plate as a simple magnetic chuck.
- Ensure the holding surface is itself flat — grind it in place if you can.
- Dress the wheel with a diamond or a dressing stick, traversing steadily across its face.
- Re-dress whenever the wheel glazes or the work starts to burn.
Why a magnetic chuck rather than clamps. A clamp squeezes thin work, you grind it flat while distorted, and it springs back curved when released. A magnet pulls it evenly against a flat surface and imposes no bending. That distinction — hold without distorting — is the central problem of precision workholding.
Dressing does two things at once: it trues the wheel's shape and it fractures away loaded grains to expose sharp ones. A glazed wheel rubs rather than cuts, and rubbing means heat, and heat means the hardened part you are grinding gets softened exactly where it matters.Matériaux pour cette étape :
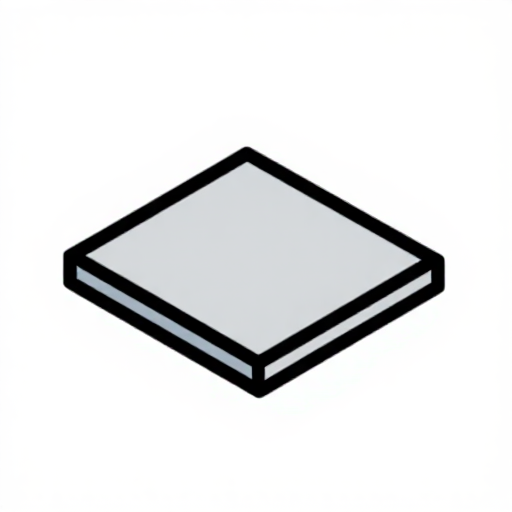 Plaque d'aluminium1 pièce
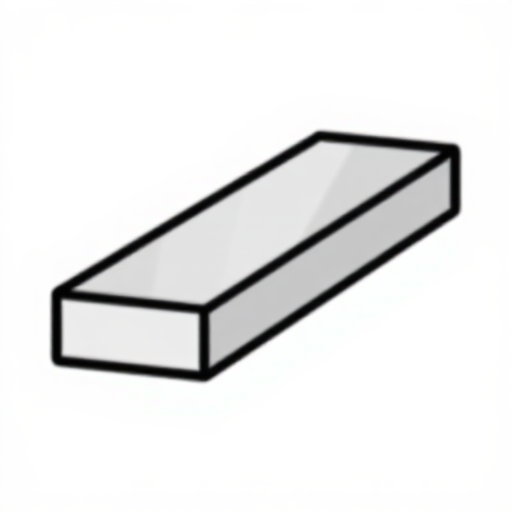 Plat en aluminium1 pièce
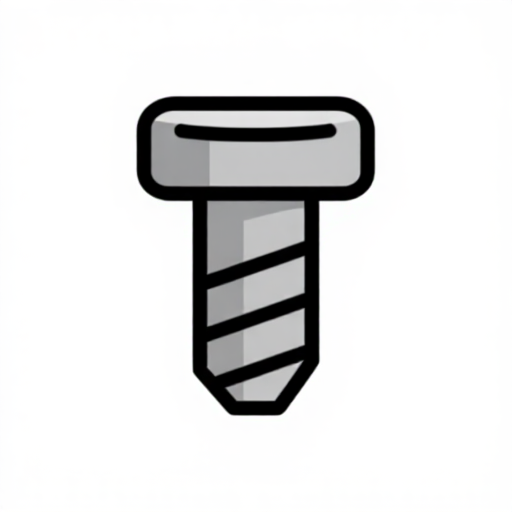 Vis à tête cylindrique à six pans creux4 piècesRondelle plate8 pièces
Outils nécessaires :
Perceuse sans filJeu de foretsJeu de limesJeu de clés AllenPied à coulisse numérique 6 poucesÉquerre combinéeGrind, and find the point where heat takes over
Grind, and find the point where heat takes over
Grinding is a heat process disguised as a cutting process. Find the boundary.
- Take passes at 0.01 mm depth across a test piece and note the finish.
- Increase to 0.05 mm and watch the surface colour and the sound.
- Increase again until the work discolours — straw, then blue.
- Stop, let it cool, and measure the flatness of each region.
Matériaux pour cette étape :
Plat en aluminium1 pièceOutils nécessaires :
Pied à coulisse numérique 6 poucesÉquerre combinée Chronomètre
Why hardened parts changed everything, and history
Why hardened parts changed everything, and history
Precision grinding developed through the second half of the nineteenth century and became a production process once artificial abrasives arrived — carborundum in 1891 and aluminium oxide shortly after, both already in this catalogue. Natural emery was variable and slow; manufactured grit made grinding predictable enough to be scheduled rather than hoped for.
The reason it mattered is heat treatment. Harden a steel part and it warps: a ground flat surface goes convex, a bore goes oval, a shaft bends. Before grinding, the answer was to make the part slightly wrong, harden it, and then have a fitter scrape and lap it back — expensive, slow and dependent on skill. Grinding let a part be machined soft, hardened, and then finished to size on a machine. That sequence is the foundation of modern manufacturing, and it is why interchangeable hardened parts became possible at all.
Its place in this chain. The planer of 1817 made flat surfaces on soft metal. This machine makes them on hard metal, to a finer tolerance, at the cost of removing metal far more slowly. The two are not competitors: work is planed or milled first, hardened, then ground. Each machine occupies a different point in the sequence, which is the more useful way to see a workshop than as a set of alternatives.
Honest limits: slow metal removal, a wheel that must be dressed and eventually replaced, sensitivity to heat, and an absolute dependence on the machine's own slideway accuracy. And this plywood build will demonstrate the method while achieving nothing like real grinder accuracy — the lesson is the process and its heat limit, not the tolerance.
Matériaux
10- 1 feuilleEspace réservé
- 2 piècesEspace réservé
- 24 piècesEspace réservé
- 12 piècesEspace réservé
- Ball Bearing - Non-Flanged (8mm Bore, 22mm OD)10 % de commission2 pièces€1.12
- 1 pièceEspace réservé
- 1 pièceEspace réservé
- 1 pièceEspace réservé
- Espace réservé
- 8 piècesEspace réservé
Outils requis
9- 1 vendor sell this, none ship to you yetEspace réservé
- 1 vendor sell this, none ship to you yetEspace réservé
- Espace réservé
- Espace réservé
- Espace réservé
- Espace réservé
- Espace réservé
- Espace réservé
- Espace réservé
Blueprints liés
Ces blueprints partagent des connaissances — techniques, matériaux ou principes

CC0 Domaine public
Ce blueprint est publié sous CC0. Vous êtes libre de copier, modifier, distribuer et utiliser ce travail pour tout usage, sans demander la permission.
Soutenez le Maker en achetant des produits via son Blueprint où il perçoit une Commission Maker définie par les Vendeurs, ou créez une nouvelle itération de ce Blueprint et incluez-le comme connexion dans votre propre Blueprint pour partager les revenus.