ARTE
BELLEZZA E BENESSERE
MESTIERE
CULTURA E STORIA
DIVERTIMENTO
AMBIENTE
CIBO E BEVANDE
INGEGNERIA INVERSA
SCIENZE
SPORT
TECNOLOGIA
INDOSSABILI


The Rooftop Fire Escape: A Railed Bridge to the House Next Door
In a row of tall city houses a fire on the stairs traps the people above it. The way out is up, through the roof hatch — and then across to the next house.
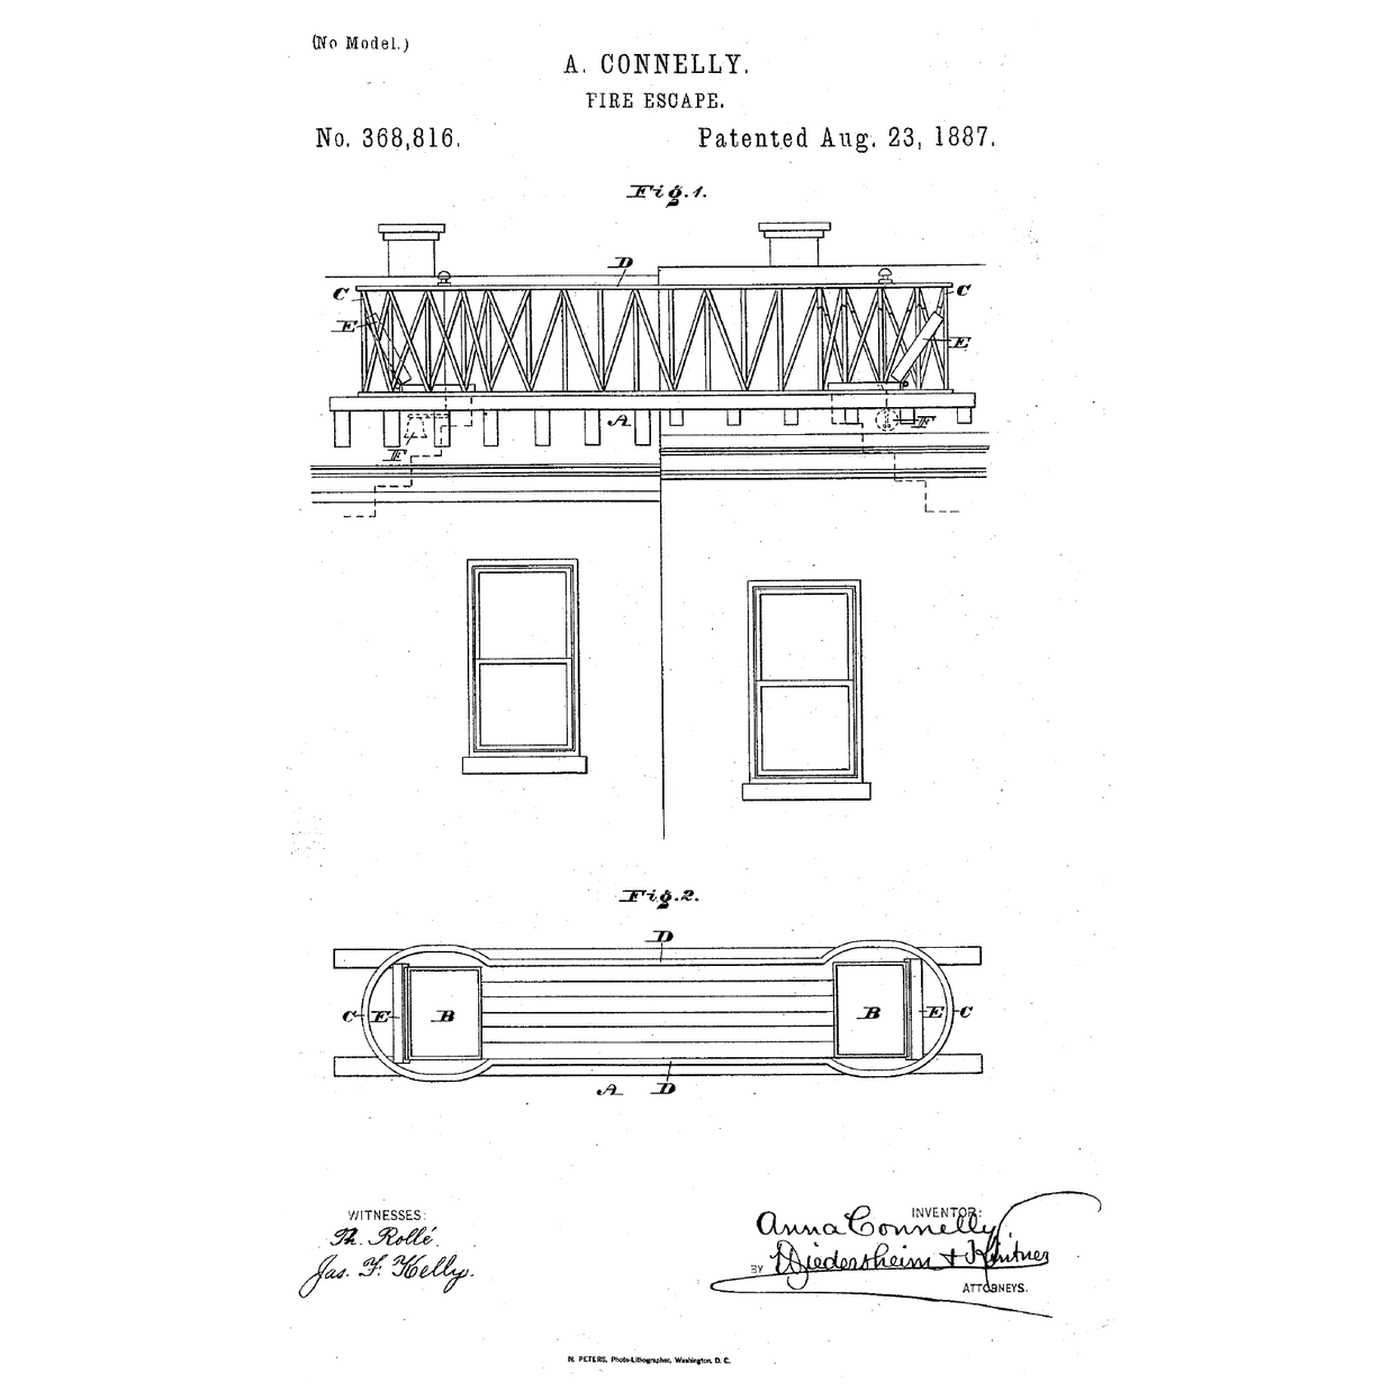
Anna Connelly of Philadelphia filed US 368,816 on 13 May 1887; it is dated 23 August 1887. Her fire escape is "a bridge surrounded by a railing and having openings in the ends of the floor thereof", placed on the roofs of adjoining buildings so people can pass safely from one roof to the other, with alarms worked from the bridge to rouse the neighbours if their scuttle is shut.
This rung works out how long an escape takes and what the bridge must carry, and builds a model between two boxes.
Principiante
About 2 hours
Istruzioni
1
1
Crossing time and bridge strength
Crossing time and bridge strength
Caricamento del notebook Jupyter…
2
2
The way up to the roof
The way up to the roof
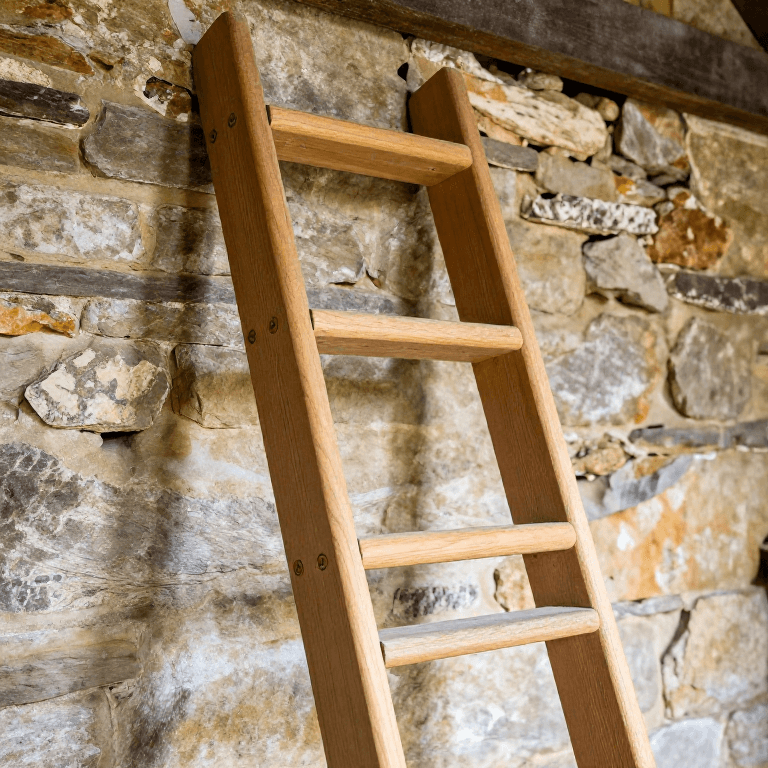
Every roof escape starts with a ladder to the hatch. The embedded blueprint makes one.
3
3
Read US 368,816
Read US 368,816
Connelly's invention "consists of a bridge surrounded by a railing and having openings in the ends of the floor thereof ... the said bridge being adapted to be placed on the roofs of adjoining or adjacent buildings, thereby permitting the ready and safe passage from one roof to the other." It further provides "alarms adapted to be operated from said bridge", whereby "the inmates of either or both of the said buildings may be alarmed".
The bridge A has openings B at opposite ends of its floor, with guards C round them continuous with the side rails D. Placed so the openings are over the scuttles or trap doors, people pass up through one and "over the bridge to the opposite scuttle or trap door, being prevented from falling owing to the end guards and side rails". "Should said scuttle or trap-door not be open, the respective bell is rung, whereby the occupants of the house are alarmed or signaled", and they open it from within.
4
4
Model the escape
Model the escape
Stand two cardboard boxes 25 cm apart as neighbouring houses and cut a square hatch in each lid. Build a bridge from two dowel side rails and card decking, with a hole at each end over the hatches and guard rails round the holes, and glue it down.
Load the middle of the bridge with weights until it sags visibly, measure the sag, and try a deeper side rail. Tie a small bell under one end that rings when a string across the far hatch is pulled.
Materiali per questo passaggio:
 Fogli di cartone ondulato1 pezzo
 Tasselli di legno duro1 pezzo
 Cicalino piezoelettrico1 pezzo
Strumenti necessari:
 Taglierino di precisione
 Tappetino da taglio autorigenerante
 Pistola per colla a caldo
 Righello
 Peso
Peso5
5
A roof escape that fails
A roof escape that fails
Roof escape checks.
Flow
Loading...
6
6
History and honest limits
History and honest limits
**Anna Connelly** of Philadelphia filed US 368,816 on 13 May 1887; it is dated 23 August 1887. She claims a fire-escape bridge connectible with adjacent houses, with floor openings over their scuttles, guards and rails, and alarms operated from the bridge.
**Honest limits.** Flow rates, crowd size and timber strength in the notebook are assumptions.
Materiali
3- 1 pezzoSegnaposto
- 1 pezzoSegnaposto
- 1 pezzoSegnaposto
Strumenti richiesti
5- Segnaposto
- Segnaposto
- Segnaposto
- Segnaposto
- Segnaposto
Blueprint correlati
Questi blueprint condividono conoscenze — tecniche, materiali o principi
CC0 Pubblico dominio
Questo progetto è rilasciato sotto CC0. Sei libero di copiare, modificare, distribuire e utilizzare quest'opera per qualsiasi scopo, senza chiedere permesso.
Supporta il Maker acquistando prodotti tramite il suo progetto dove guadagna una Commissione Maker stabilita dai venditori, oppure crea una nuova iterazione di questo progetto e includilo come collegamento nel tuo progetto per condividere i ricavi.