アート
美容とウェルネス
工芸
文化と歴史
エンターテインメント
環境
食品と飲料
リバースエンジニアリング
科学
スポーツ
テクノロジー
ウェアラブル
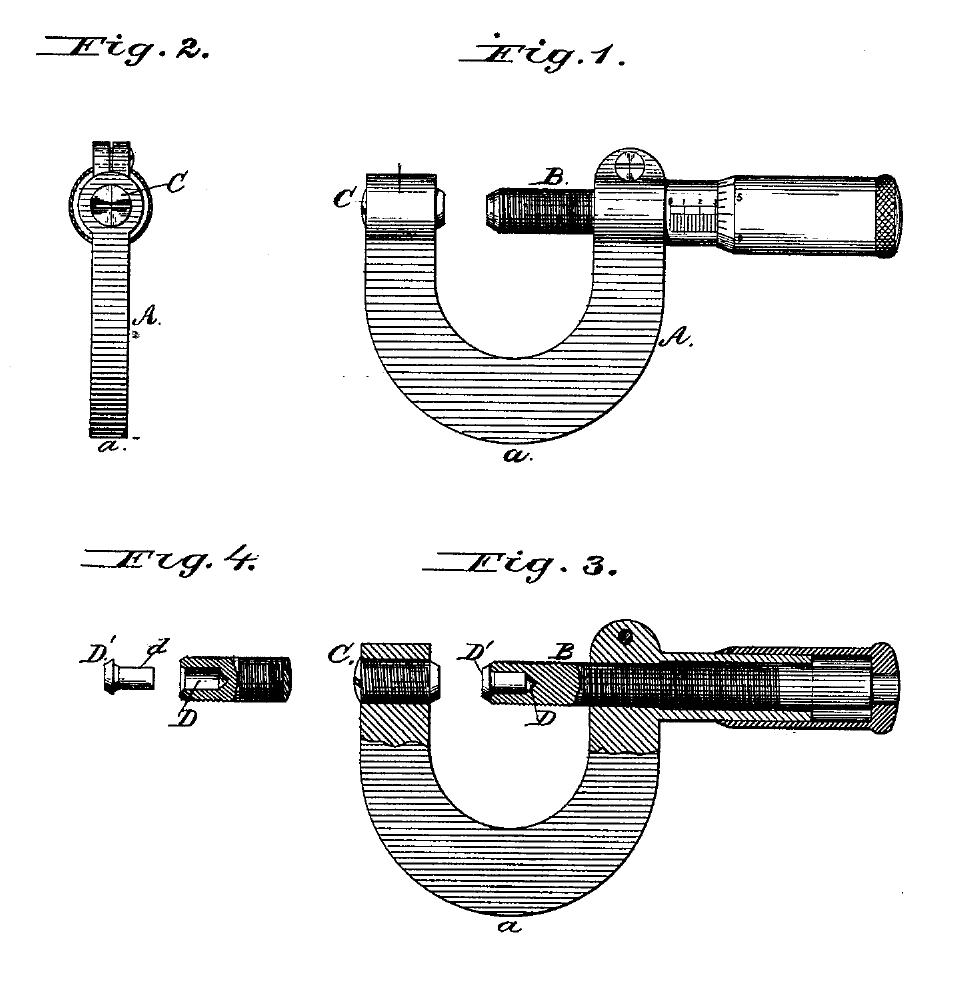


Micrometer Gauge: Pratt, 1878
A micrometer clamps the work between a fixed abutment and the tip of a fine screw. Both faces must be smooth and very hard, but tempering a finished screw changes it: the heat expands the metal, part of the expansion stays, and the cooling is uneven, so a screw that was accurate before hardening often is not after. George M. Pratt of Middletown, Connecticut, patented the remedy in 1878, US 202,866: leave the screw untempered and give it a socket at its end for a separate tip of steel tempered as hard as possible. A worn tip is simply replaced. He also shaped the horseshoe frame widest at the middle and tapering towards the ends, so it is stiff where it most needs to resist springing but lighter overall.
上級者
Workshop process
手順
1
1
Frame
Frame
Make the horseshoe frame widest at the middle of the bow and tapering towards both ends, where the abutment and the screw bearings sit.
このステップの材料:
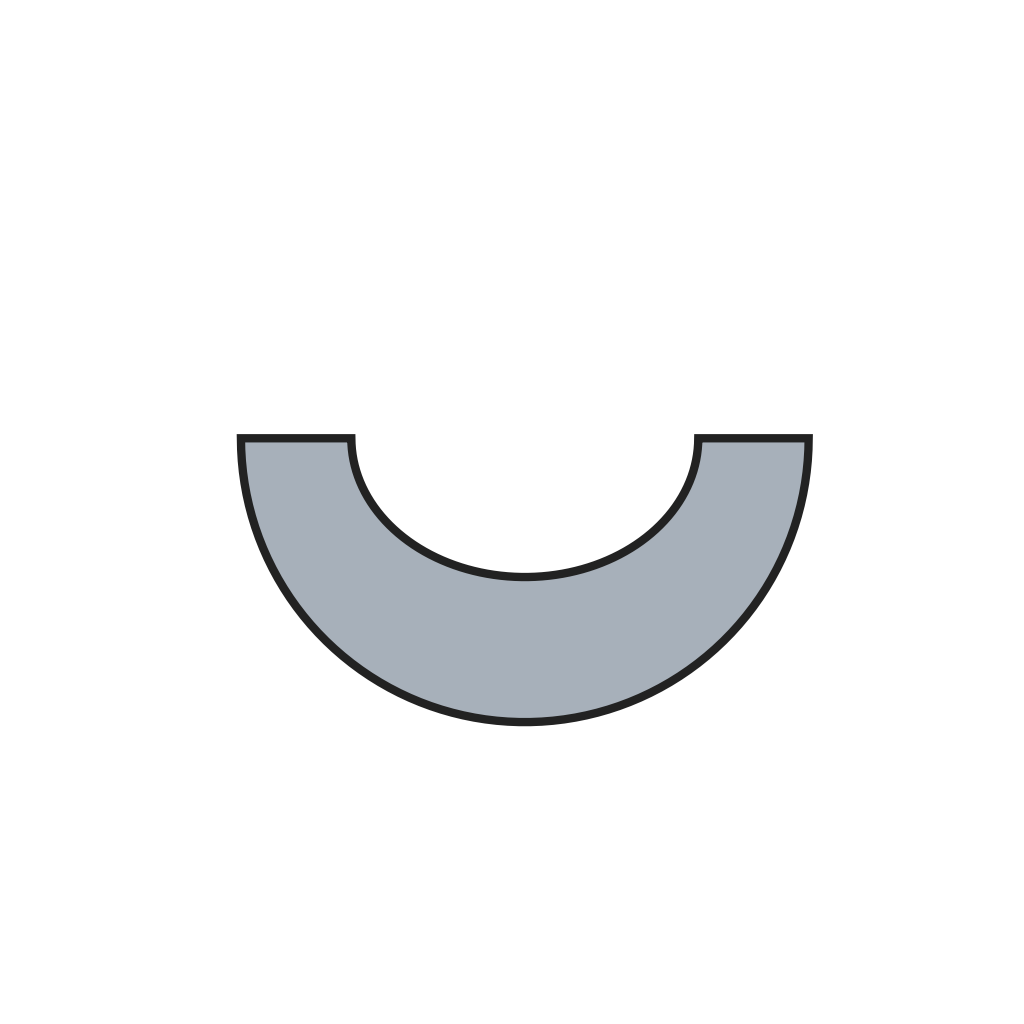 マイクロメーターの馬蹄形フレーム1 個
2
2
Screw
Screw
Cut the micrometer screw in steel and leave it untempered. Form a socket in its measuring end.
このステップの材料:
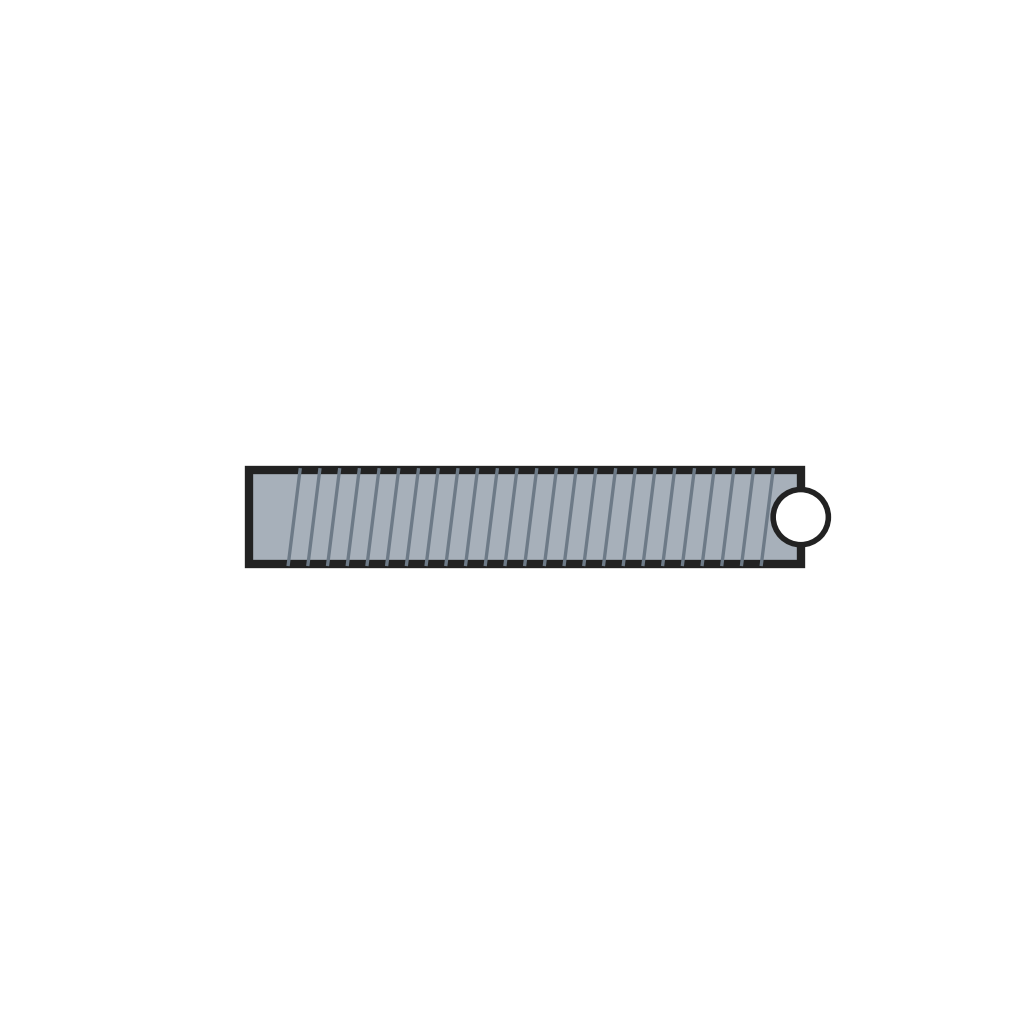 マイクロメーターねじ1 個
必要な工具:
 金属旋盤
3
3
Tip
Tip
Make the tip separately, with a shank that fits the socket closely, and temper it as hard as possible.
このステップの材料:
 焼入れマイクロメーター先端1 個
必要な工具:
 熱処理炉
4
4
Assemble
Assemble
Insert the tip's shank into the screw's socket. Fit the adjusting abutment screw in the other end of the frame; the work is measured between its flat face and the tip.
このステップの材料:
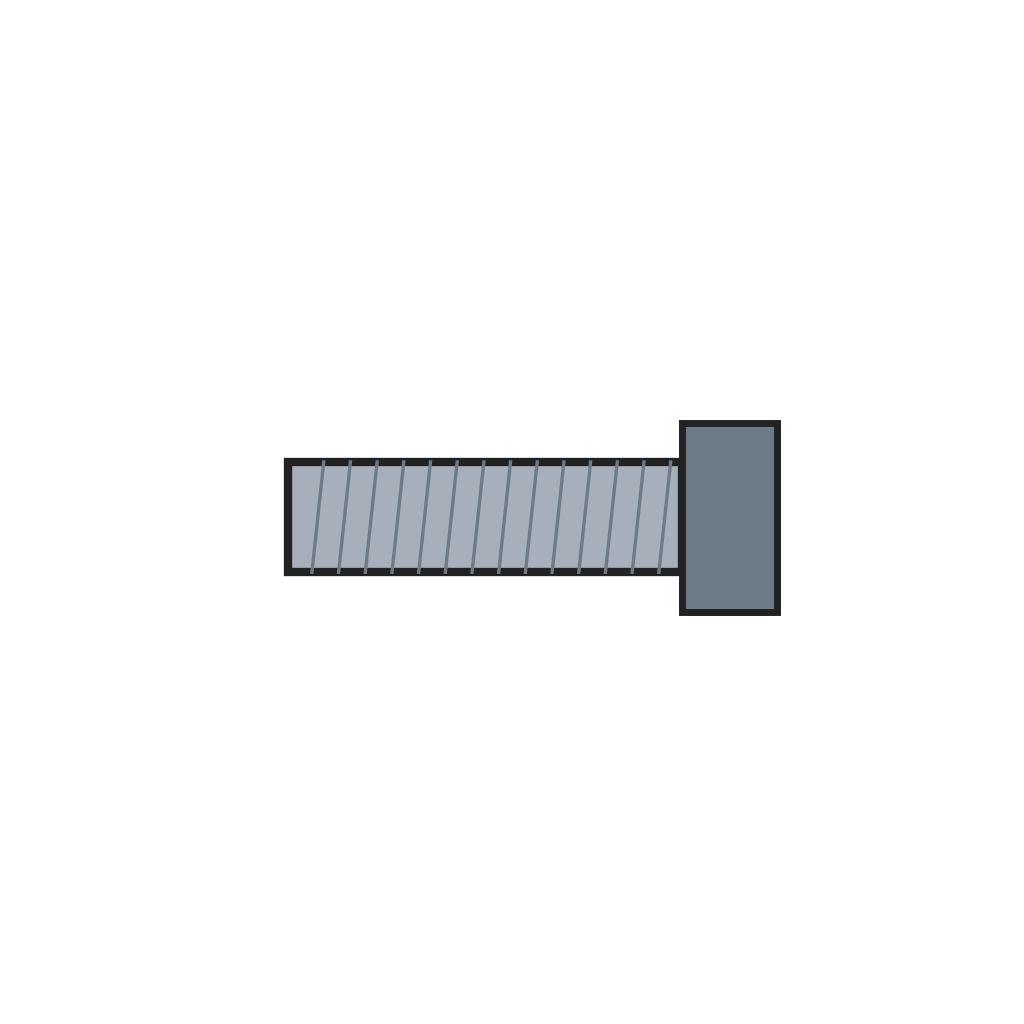 調整式アンビルねじ1 個
材料
4- プレースホルダー
- 1 個プレースホルダー
- プレースホルダー
- 1 個プレースホルダー
この設計図で作るもの

CC0 パブリックドメイン
このブループリントはCC0で公開されています。許可を求めずに、自由にコピー、修正、配布、あらゆる目的で使用できます。
メイカーを応援するには、ブループリント経由で製品を購入してください。メイカーには メイカーコミッション がベンダーにより設定されています。または、このブループリントの新しいイテレーションを作成し、自分のブループリントにコネクションとして含めて収益を共有できます。