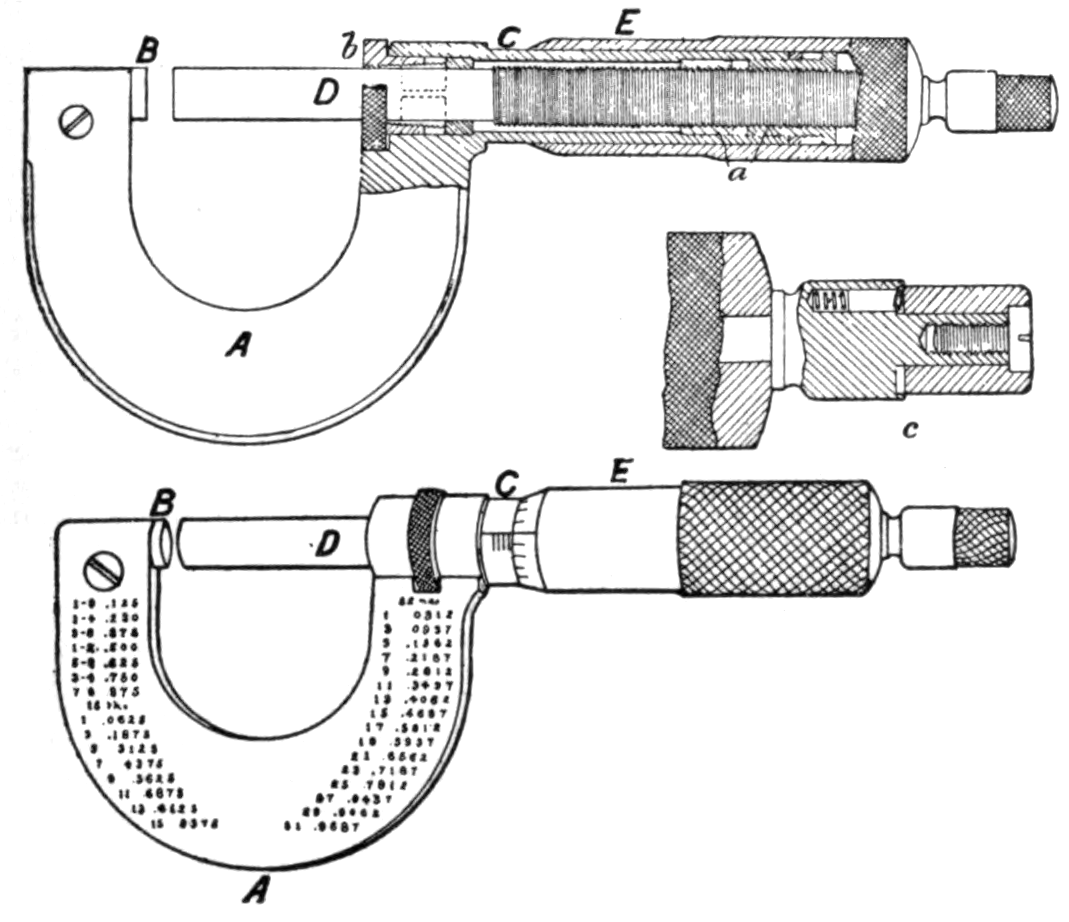


Micromètre
Un atelier ne peut pas fabriquer deux pièces identiques s'il ne sait pas mesurer le millième. Le micromètre est l'instrument qui a rendu la pièce interchangeable possible.
Brevet français n° 7 518, délivré le 7 septembre 1848 à Jean Laurent Palmer, pour le « Système Palmer ». L'idée est simple et profonde : une vis de pas connu transforme une rotation, que l'on peut diviser finement sur un grand cercle, en un déplacement minuscule. Si la vis avance de 0,5 mm par tour et que le tambour porte 50 divisions, chaque division vaut 0,01 mm.
Ce que la légende raconte à tort. On lit partout que Brown & Sharpe ont inventé ou breveté le micromètre en 1867. C'est faux. Joseph R. Brown et Lucien Sharpe ont vu le Système Palmer à l'Exposition universelle de Paris en 1867, en ont acheté un, et en ont copié le principe ; leur instrument est commercialisé en 1868-69. Le brevet est celui de Palmer, et il a vingt ans de plus.
උපදෙස්
Comprendre la revendication avant de construire
Comprendre la revendication avant de construire
Palmer ne revendique pas « une pince à mesurer ». Il revendique une amplification : une vis de pas connu convertit un grand angle facile à lire en un petit déplacement difficile à lire. Écrivez cette phrase avant de commencer.
Mesurer le pas d'une vis
Mesurer le pas d'une vis
Prenez une vis #6-32. Comptez 10 tours en la vissant et mesurez l'avance totale à la règle. Divisez par 10 : c'est le pas.
මෙම පියවර සඳහා ද්රව්ය:
 යන්ත්ර ඉස්කුරුප්පුව #6-321 කැබැල්ල
අවශ්ය මෙවලම්:
 රූලක්
රූලක්Calculer la division du tambour
Calculer la division du tambour
Pas divisé par le nombre de divisions du tambour = plus petite lecture. Notez le calcul sur le papier millimétré. Pour 0,5 mm et 50 divisions : 0,01 mm.
මෙම පියවර සඳහා ද්රව්ය:
 ප්රස්තාර කඩදාසි1 පත්රය
Tracer un tambour de 50 divisions
Tracer un tambour de 50 divisions
Avec le rapporteur, tracez un cercle de 60 mm et divisez-le en 50 parts égales (7,2° chacune). Découpez-le.
මෙම පියවර සඳහා ද්රව්ය:
ප්රස්තාර කඩදාසි1 පත්රයඅවශ්ය මෙවලම්:
 කෝණමානය
 කතුර
කතුරMonter le tambour sur la vis
Monter le tambour sur la vis
Collez le disque sur la tête de la vis, bien centré. Laissez sécher 10 minutes.
මෙම පියවර සඳහා ද්රව්ය:
 දැව ඇලවුම3 මිලි
Construire le corps
Construire le corps
Percez un avant-trou dans la planche et vissez-y la vis de sorte qu'elle avance contre une butée fixe. C'est l'étrier de Palmer, en bois.
මෙම පියවර සඳහා ද්රව්ය:
 පැතලි දැව පුවරුව1 කැබැල්ල
අවශ්ය මෙවලම්:
 සිදුරු කරන තුඩු කට්ටලය
Tracer un index fixe
Tracer un index fixe
Tracez un trait de référence sur la planche, au bord du tambour. Sans index, une graduation ne veut rien dire.
අවශ්ය මෙවලම්:
 ස්ථිර මාකරය
Étalonner sur zéro
Étalonner sur zéro
Vissez jusqu'au contact de la butée. Tournez le tambour pour amener le zéro en face de l'index. Un instrument non étalonné ment avec précision.
Mesurer une feuille d'aluminium
Mesurer une feuille d'aluminium
Insérez la feuille, vissez jusqu'au contact léger, lisez tours + divisions. Convertissez en millimètres.
මෙම පියවර සඳහා ද්රව්ය:
 ඇලුමිනියම් තීරු තහඩුව1 පත්රය
Mesurer une pile de dix feuilles
Mesurer une pile de dix feuilles
Empilez dix feuilles, mesurez, divisez par dix. Comparez à la mesure unitaire : l'écart est votre erreur de lecture, pas l'épaisseur du métal.
මෙම පියවර සඳහා ද්රව්ය:
ඇලුමිනියම් තීරු තහඩුව10 පත්රComparer avec un micromètre réel
Comparer avec un micromètre réel
Mesurez la même feuille au micromètre d'atelier. Notez l'écart avec votre modèle en bois.
අවශ්ය මෙවලම්:
 මයික්රොමීටරය
Serrer trop fort, exprès
Serrer trop fort, exprès
Reprenez la mesure en forçant. La lecture change : vous écrasez la matière. Ce défaut sera résolu quarante ans plus tard par le ressort de Starrett.
මෙම පියවර සඳහා ද්රව්ය:
ඇලුමිනියම් තීරු තහඩුව1 පත්රයFaire mesurer par quelqu'un d'autre
Faire mesurer par quelqu'un d'autre
Demandez à une autre personne de mesurer la même feuille. L'écart entre vous deux est le véritable problème industriel : la mesure doit être reproductible, pas seulement fine.
මෙම පියවර සඳහා ද්රව්ය:
ඇලුමිනියම් තීරු තහඩුව1 පත්රයHistoire et contexte
Histoire et contexte
Brevet français n° 7 518, Jean Laurent Palmer, 7 septembre 1848, délivré par le ministère de l'Agriculture et du Commerce.
Palmer présente un étrier à vis micrométrique lisible directement, sans table ni calcul. L'instrument reste peu diffusé en France.
La correction qui compte. D'innombrables sources attribuent l'invention à Brown & Sharpe en 1867. Les faits : J. R. Brown et L. Sharpe découvrent le Système Palmer à l'Exposition de Paris de 1867, en achètent un exemplaire, et s'en inspirent pour un calibre de tôle ; leur micromètre de poche sort en 1868-69. Ils ont industrialisé et popularisé l'instrument — ce qui est considérable — mais ils ne l'ont pas inventé. Répéter la légende, c'est effacer Palmer d'un fait vérifiable.
Pourquoi cet instrument change tout. Tant qu'un ajusteur travaille « au senti », chaque pièce est unique et chaque réparation exige un ajustage. Dès que l'atelier lit le centième, on peut écrire une tolérance, et une tolérance écrite est ce qui rend une pièce interchangeable. Le vernier, lié ici, avait donné la fraction ; la vis micrométrique donne le millième.
ද්රව්ය
5- 1 කැබැල්ලස්ථානගත
- 1 පත්රයස්ථානගත
- 3 මිලිස්ථානගත
- 1 කැබැල්ලස්ථානගත
- 13 පත්රස්ථානගත
සම්බන්ධිත සැලසුම්වල ද්රව්ය
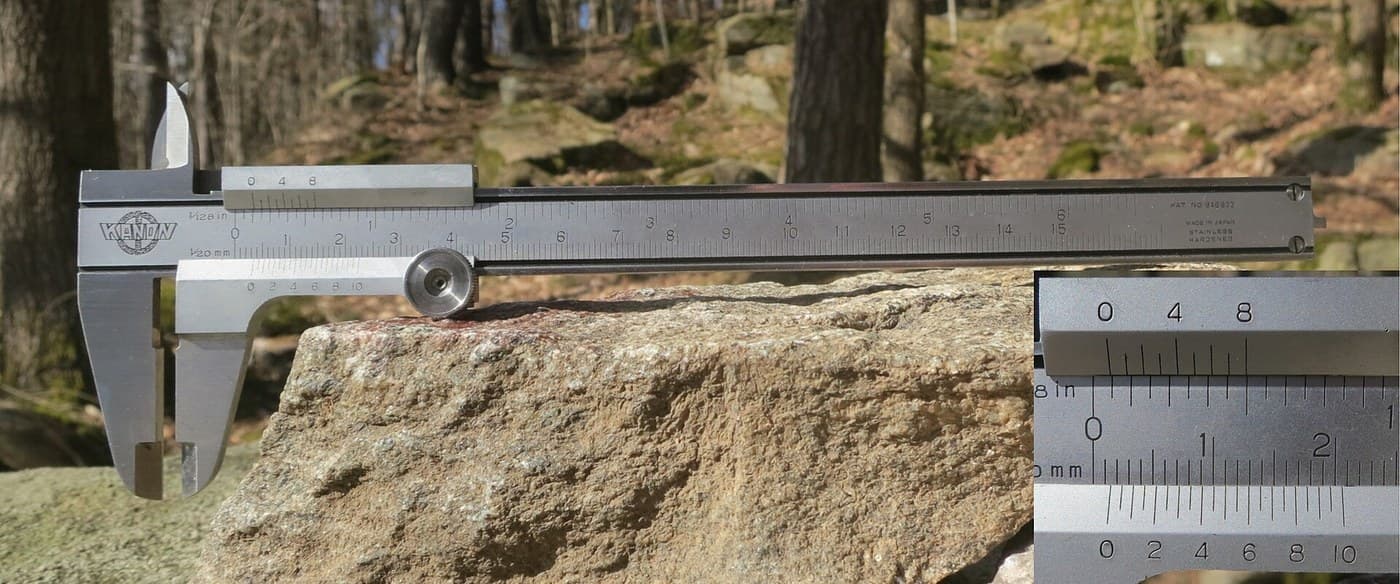

සම්බන්ධ බ්ලූප්රින්ට්
මෙම බ්ලූප්රින්ට් දැනුම බෙදා ගනී — ශිල්ප ක්රම, ද්රව්ය හෝ මූලධර්ම


CC0 පොදු වසම
මෙම බ්ලූප්රින්ට් CC0 යටතේ නිකුත් කර ඇත. ඔබට අවසර නොමැතිව පිටපත් කිරීම, වෙනස් කිරීම, බෙදා හැරීම සහ භාවිතා කිරීම කළ හැක.
බ්ලූප්රින්ට් හරහා නිෂ්පාදන මිලදී ගැනීමෙන් නිර්මාතෘට සහාය වන්න නිර්මාතෘ කොමිසම විකුණුම්කරුවන් විසින් නියම කළ, හෝ මෙම බ්ලූප්රින්ට්හි නව අනුවාදයක් සාදා ආදායම බෙදා ගැනීමට ඔබේ බ්ලූප්රින්ට්හි සම්බන්ධතාවයක් ලෙස ඇතුළත් කරන්න.