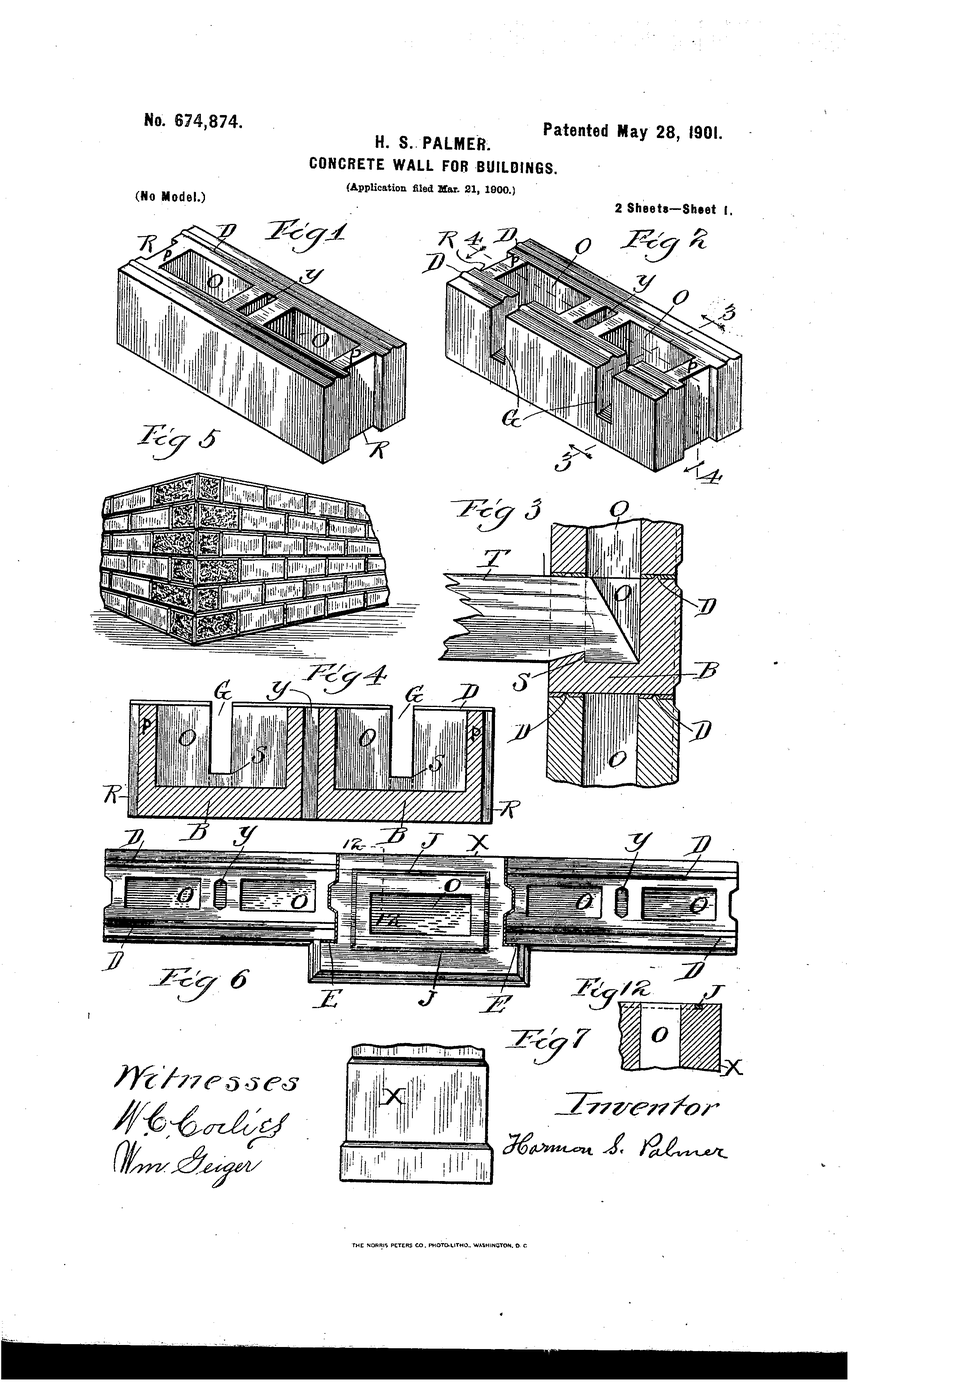


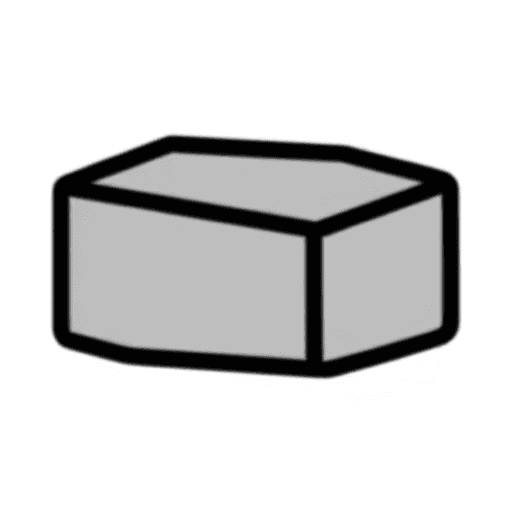
Concrete Block
Concrete is a wonderful wall material — strong, fireproof, cheap ingredients — but pouring a whole wall in place is slow and demands a mould (formwork) built for every job. What builders wanted was a concrete brick: a standard unit made in a factory or on site, cured, and then laid like masonry by any bricklayer.
Palmer's patent is the HOLLOW concrete block and the wall built from it. Each block is cast with voids down the middle; the blocks interlock and are laid up in courses, with corner blocks, mortared expansion joints, and aligned cavities that can be threaded with steel and grout to reinforce the wall.
The hollow core is the clever part: it uses far less concrete, makes the block light enough to lift by hand, and leaves an air cavity that keeps the wall drier and warmer.
US Patent 674,874, "Concrete wall for buildings", filed 1900 and granted 28 May 1901 to Harmon S. Palmer of Chicago, Illinois. (Palmer is also remembered for the cast-iron machine he built to mass-produce these blocks — a separate patent.)
ညွှန်ကြားချက်များ
Read the two ideas: hollow, and stackable
Read the two ideas: hollow, and stackable
Palmer's patent covers a hollow concrete block and the wall built from it — interlocking units, corner blocks, and cavities that take steel. Note both: the hollow core AND laying it up like masonry.
Mix a stiff, nearly dry concrete
Mix a stiff, nearly dry concrete
Mix cement, sand and gravel with just enough water to hold together when squeezed — a dry, crumbly mix, not a pourable one. Dry mix is what lets a block hold its shape the instant it is moulded.
ဤအဆင့်အတွက် ကုန်ကြမ်းများ:
 ပေါ့တလန်ဘိလပ်မြေ500 ဂရမ်
 သဲသိမ်1 ကီလို
 ကျောက်စရစ်1 ကီလို
Build a rectangular mould box
Build a rectangular mould box
Make an open box the size of a block from wood. This is the outer mould that shapes the block's faces.
ဤအဆင့်အတွက် ကုန်ကြမ်းများ:
 သစ်သားအလွှာပြား1 ရွက်
လိုအပ်သော ကိရိယာများ:
 သံဖြတ်လွှ
Cast a SOLID block first and weigh it
Cast a SOLID block first and weigh it
Tamp the dry mix into the plain box, then turn it out and let it set. Weigh it. A solid block is heavy and uses a lot of concrete. Record both.
လိုအပ်သော ကိရိယာများ:
 လက်တံညီ ချိန်ခွင်
Add removable cores to the mould
Add removable cores to the mould
Stand two smooth blocks or tubes in the mould as cores, coated so they release. They will leave hollow voids down the block.
Tamp the mix around the cores
Tamp the mix around the cores
Pack the dry mix firmly around the cores, tamping to fill the corners. A stiff mix stays put around the voids where a wet one would slump in.
Pull the cores while the block is green
Pull the cores while the block is green
Gently withdraw the cores straight up before the concrete sets hard. The voids stay open because the dry, tamped mix holds its shape. Then open the box.
Cure it damp, then weigh it
Cure it damp, then weigh it
Keep the hollow block damp for a few days to cure, then weigh it. It is far lighter than the solid block (step 4) — compute how much concrete the hollow saved.
Crush-test hollow versus solid
Crush-test hollow versus solid
Load both blocks on their bedding faces until they crack. The hollow block carries plenty of load through its webs and shells — you keep most of the strength for a fraction of the material.
လိုအပ်သော ကိရိယာများ:
 အားတိုင်းကိရိယာ (စပရိန်ချိန်ခွင်)
Lay a small wall with mortar
Lay a small wall with mortar
Cast several blocks and lay them up in courses with a little mortar, breaking the joints like brick. A concrete wall, built by stacking — no formwork.
Line up the hollows into a cavity
Line up the hollows into a cavity
Note the voids stack into continuous vertical cavities through the wall. That air gap slows heat and keeps damp from crossing — and can be filled with insulation or steel and concrete for strength.
Reinforce the wall through the cavities
Reinforce the wall through the cavities
Line the hollow cores up into vertical channels, drop a steel wire down them and fill with mortar. The wall is now reinforced — Palmer's patent claims exactly this: blocks whose voids take steel and grout to strengthen the wall.
ဤအဆင့်အတွက် ကုန်ကြမ်းများ:
 သွပ်ဖုံးသံမဏိဝါယာ1 မီတာ
History & Context — the block that built Main Street
History & Context — the block that built Main Street
The patent. US 674,874, "Concrete wall for buildings", filed 21 March 1900 and granted 28 May 1901 to Harmon S. Palmer of Chicago, Illinois. The Google Patents date reads 1900 — that is the filing date; the sheet says "Patented May 28, 1901." Its seven claims cover the hollow concrete blocks and the wall assembled from them — corner blocks, mortared expansion joints, and voids that take reinforcement — not the machine that makes them.
The concrete block is really a manufacturing idea. Poured-in-place concrete needs a purpose-built mould for every wall and skilled crews; Palmer's insight was to turn concrete into a masonry unit — a standard hollow block, cured, then laid by any bricklayer using ordinary skills. Palmer is remembered as the father of the concrete block: alongside this wall patent he built a cast-iron machine (patented separately) that tamped a nearly dry mix around removable cores and turned out block after block. That dry, tamped mix is the key — it holds its shape the instant the mould is stripped (steps 6-7), and the hollow core is what you added in step 5.
Why hollow matters so much. The voids do three jobs at once. They cut the concrete used — and therefore the cost and, above all, the weight — so the block is light enough for one worker to lift and lay (step 8), while the remaining webs and shells keep most of the strength (step 9). They create an air cavity in the wall that resists heat flow and helps keep the inside dry (step 11). And they leave a channel that can be filled with insulation, or with steel and grout to make a reinforced concrete-masonry wall. That is why the hollow concrete block — the humble grey "cinder block" — became the default wall of factories, schools, shops and homes across America and much of the world in the twentieth century.
Where it sits. The concrete block completes a family: Portland cement makes the concrete, Ransome's bond and Freyssinet's prestressing make cast concrete span, and Palmer's hollow block turns concrete into a stackable unit for walls. It industrialised masonry itself — a wall you assemble from identical mass-produced pieces rather than build wet in place — and the humble grey hollow block you moulded here, cores and all, is still on every building site today.
ပစ္စည်းများ
5- 500 ဂရမ်နေရာယူပစ္စည်း
- 1 ကီလိုနေရာယူပစ္စည်း
- 1 ကီလိုနေရာယူပစ္စည်း
- 1 ရွက်နေရာယူပစ္စည်း
- 1 မီတာနေရာယူပစ္စည်း
လိုအပ်သော ကိရိယာများ
3- နေရာယူပစ္စည်း
- နေရာယူပစ္စည်း
- နေရာယူပစ္စည်း
ဤဘလူးပရင့်က ပြုလုပ်သည်
ဆက်စပ် အစီအစဉ်များ
ဤအစီအစဉ်များသည် အသိပညာမျှဝေသည် — နည်းပညာ၊ ပစ္စည်း သို့မဟုတ် မူများ




CC0 အများပိုင်
ဤအစီအစဉ်ကို CC0 အောက်တွင် ထုတ်ဝေထားသည်။ ခွင့်ပြုချက်မလိုဘဲ ကူးယူ၊ ပြင်ဆင်၊ ဖြန့်ဝေ နှင့် အသုံးပြုနိုင်သည်။
အစီအစဉ်မှတစ်ဆင့် ကုန်ပစ္စည်းများဝယ်ယူ၍ လက်မှုပညာရှင်ကို ပံ့ပိုးပါ လက်မှုပညာရှင် ကော်မရှင် ရောင်းချသူက သတ်မှတ်သည်၊ သို့မဟုတ် ဤအစီအစဉ်၏ ဗားရှင်းအသစ်ဖန်တီး၍ ဝင်ငွေခွဲဝေရန် သင့်အစီအစဉ်တွင် ချိတ်ဆက်မှုအဖြစ် ထည့်သွင်းပါ။