Ubufatanye
UBUHANZI
UBWIZA N'UBUZIMA
UBUKORIKORI
UMUCO N'AMATEKA
IMYIDAGADURO
IBIDUKIKIJE
IBIRIBWA N'IBINYOBWA
UBWUBATSI BUSUBIRA INYUMA
UBUMENYI
SIPORO
IKORANABUHANGA
IBYAMBARWA


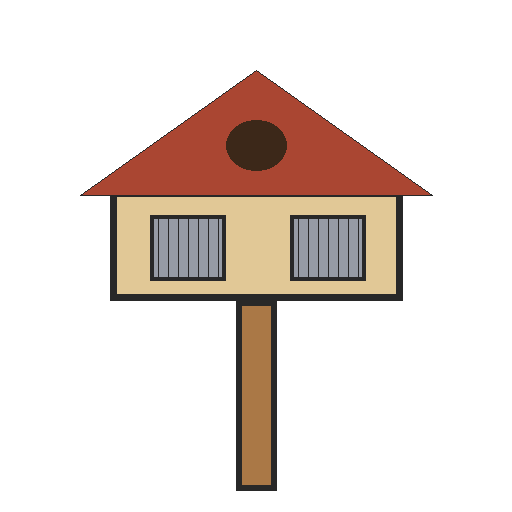
Pigeon House for 20 Birds: Swastika Compartments, Sliding Shutters and a Gable Roof on a Post (Boy Mechanic, 1919)
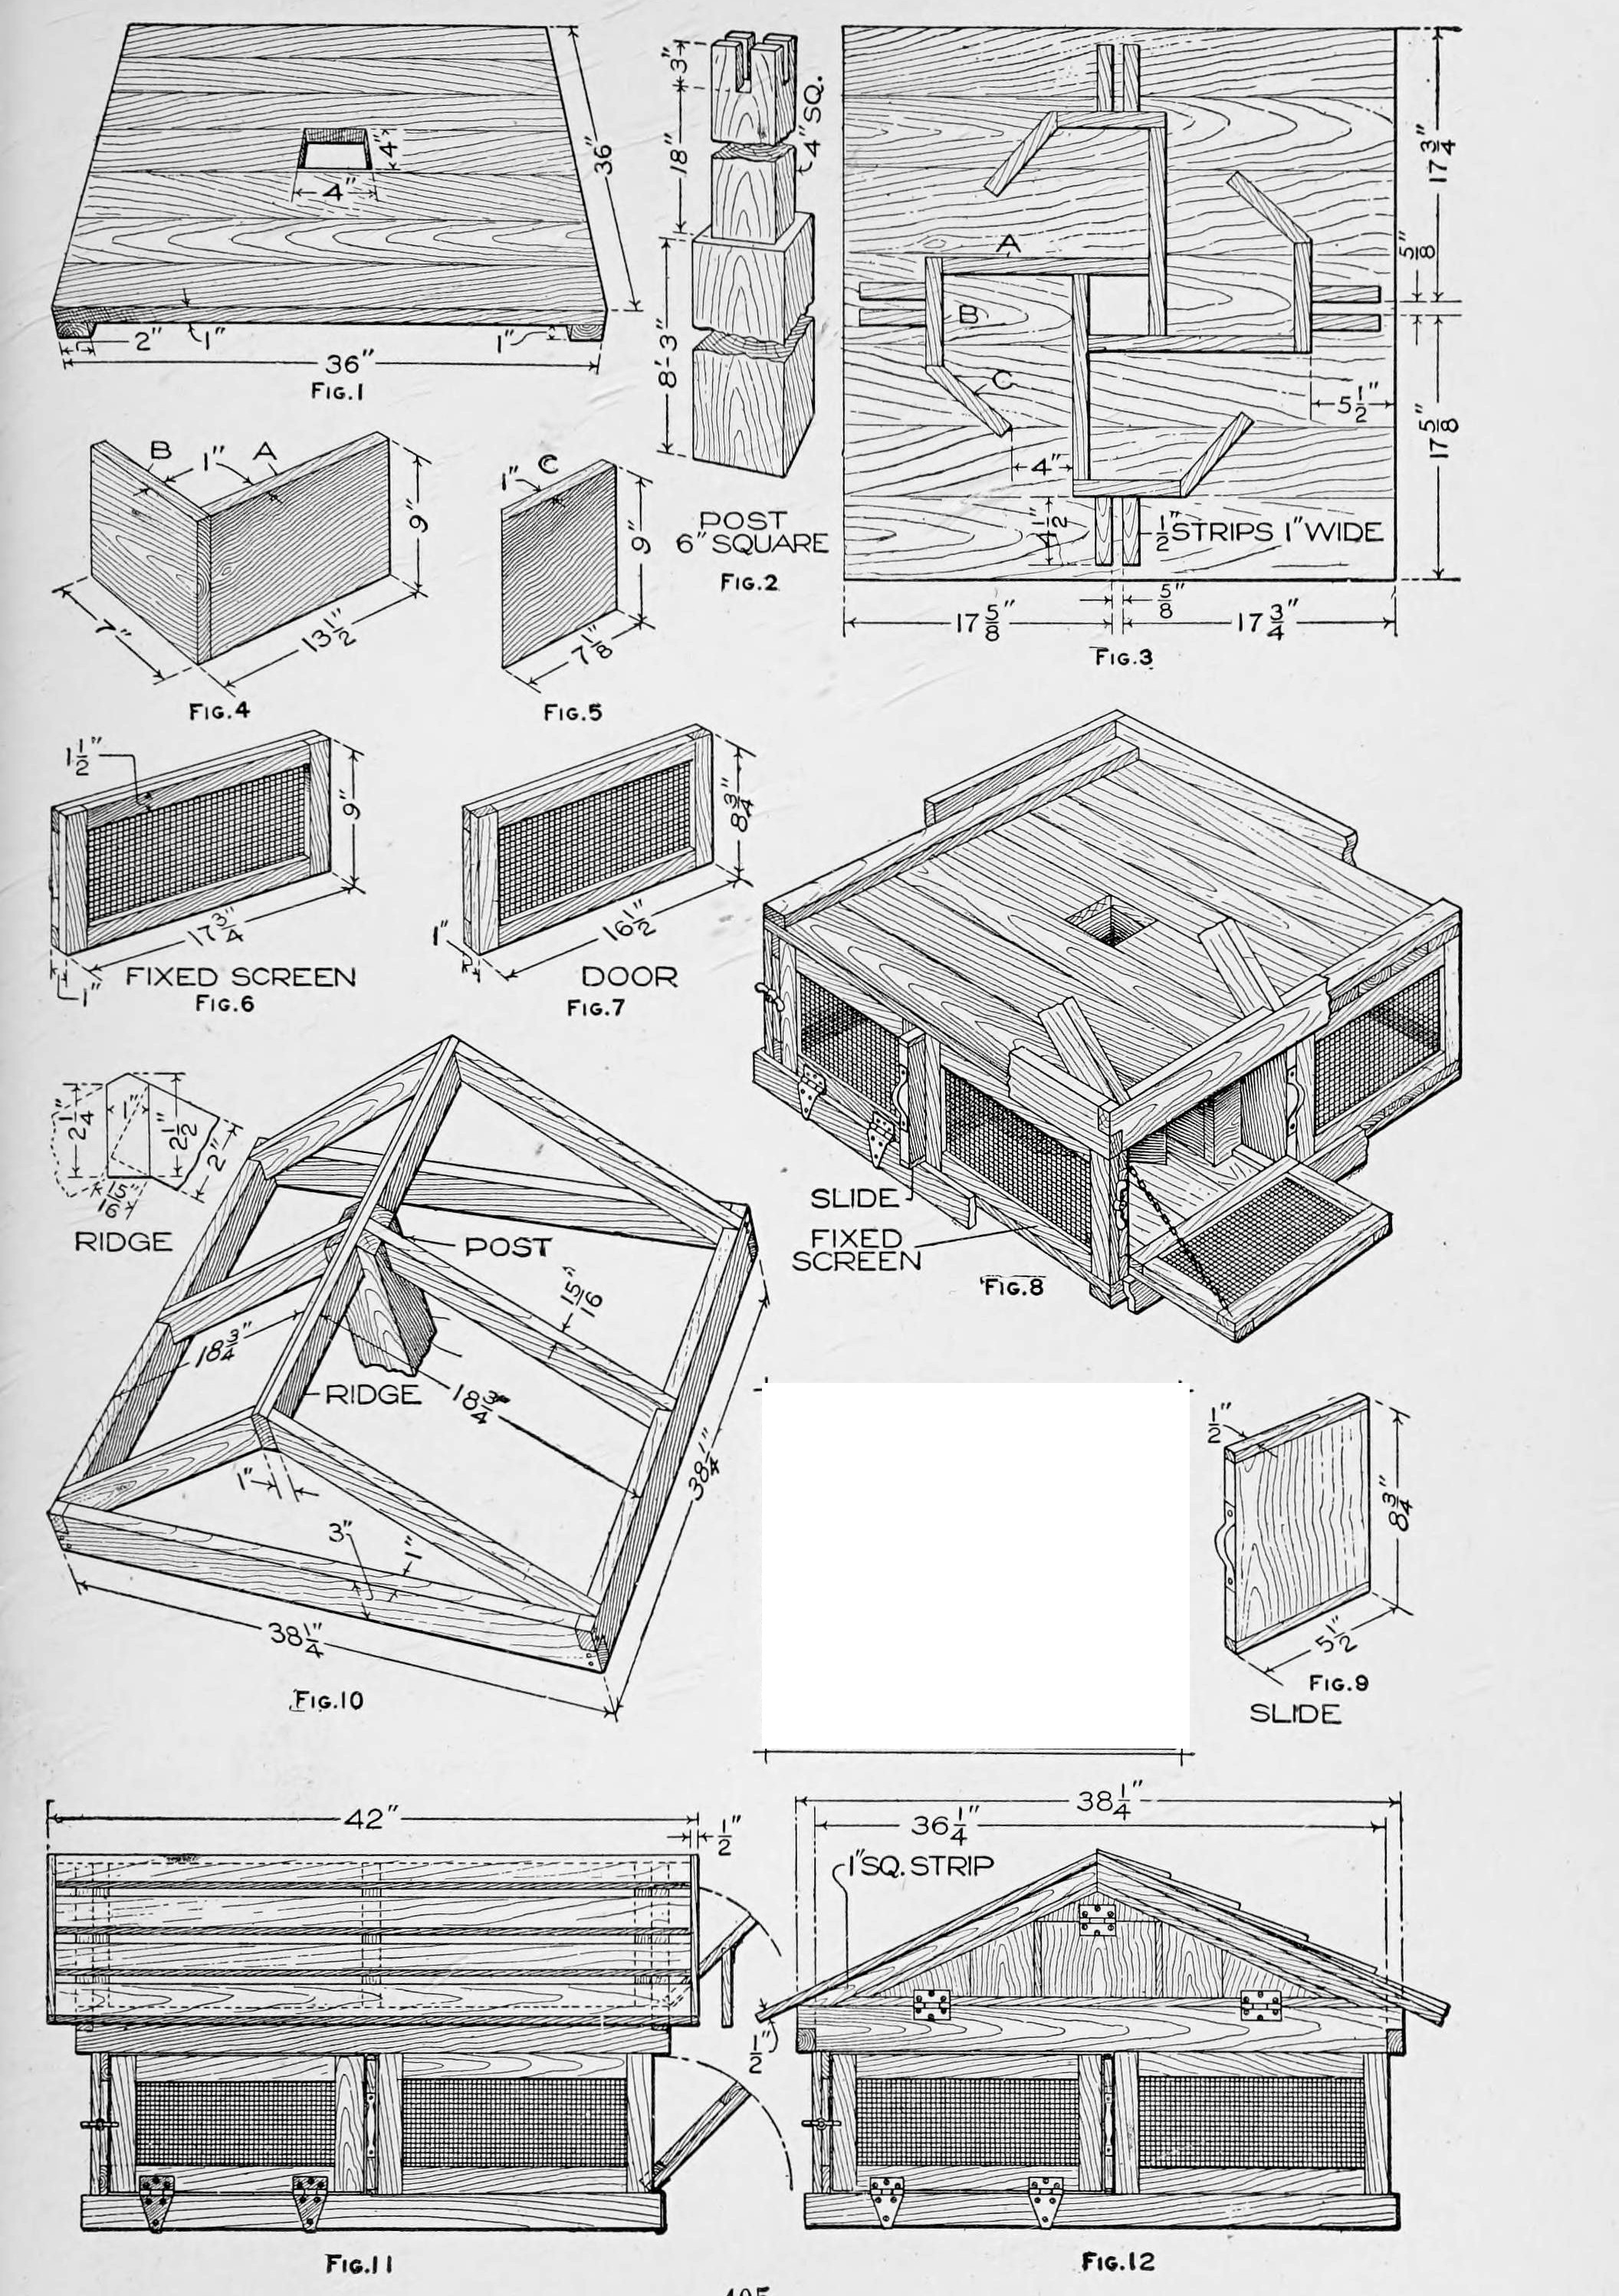
Robert Baker's pigeon house from The Boy Mechanic, Book 3 (1919), mostly from box wood: a 36 in square lower story on a 6 in post, divided into four compartments by pinwheel (swastika-pattern) partitions, with wire-mesh screens, hinged doors and sliding shutters, under a removable framed and shingled gable roof. It houses 20 pigeons.
Hagati
Several days
Amabwiriza
1
1
Parts in centimetres
Parts in centimetres
Gupakira ikaye ya Jupyter…
2
2
Read The Boy Mechanic, Book 3
Read The Boy Mechanic, Book 3
"The house described will accommodate 20 pigeons, and additional stories of the same type may be added to provide for more."
3
3
Make the floor, ceiling and post
Make the floor, ceiling and post
Make floor and ceiling alike, 36 in square of boards on cleats screwed on (or nails clinched), each with an accurate 4 in square centre hole (Fig. 1). Cut the post 6 in square, about 9 ft long, with a 4 in square shoulder at the top to fit the holes (Fig. 2); cut the notches for the ridge and centre rafters only when the roof boards are ready.
Ibikoresho by'iyi ntambwe:
 Ikibaho cy'igiti cya pinusi6 ibice
 Imbaho za pinusi1 igice
 Imisumari y'ibiti1 igice
Ibikoresho bikenewe:
 Umucumita w'Intoki
 Ibyuma byo kubaza
 Ivuvuzo ry'ukuboko rifite umutwe
 Umucumita w'Imigororwa
 Igipimo cy'inguni ya dogere mirongo cyenda
 Umugozi wo Gupima
4
4
Build the compartments
Build the compartments
Make four each of the pieces A, B and C, 9 in high of 1 in stuff, exactly to Figs. 4 and 5 (A/B legs 13-1/2 and 7 in, C 7-1/8 in). Mark 4 in from one end of each A, pair the pieces with the line even with the end of the other and nail, then fit the pairs into a 4 in square at the centre. Fit each C to a B at an angle, trim the corners, nail, and nail B-C to the ends of A to complete the pattern (Fig. 3). Fix it over the floor hole with nails or screws through the floor, and nail two strips exactly 4-1/2 in long beside each opening to guide the slides. Fix the ceiling on top, cleats up, with its strips the same way.
Ibikoresho by'iyi ntambwe:
Ikibaho cy'igiti cya pinusi3 ibice Imisumari1 igice
Ibikoresho bikenewe:
Umucumita w'Intoki InyundoIgipimo cy'inguni ya dogere mirongo cyenda
 Ikaramu ya penisile
5
5
Make screens, doors and slides
Make screens, doors and slides
Build fixed screens (17-3/4 by 9 in) and doors (16-1/2 by 8-3/4 in) of 1/2 in wood with 1/2 in square-mesh wire grating fixed between the pieces; screens stand 1/4 in higher than the doors and are fastened between ceiling and floor as braces. Hang the doors on combination strap hinges bent over the baseboard (or butts covered by it) with catches and chains; nail on 2-1/2 in baseboards. Make each slide of three pieces so it will not warp: a 7-3/4 in main piece with 1/2 in square strips on the ends (8-3/4 by 5-1/2 in), with a band-iron handle drilled for screws.
Ibikoresho by'iyi ntambwe:
Ikibaho cy'igiti cya pinusi2 ibice Urushundura rw'insinga rwasizwe zinke1 igice
 Ifatanya ry'umurongo w'icyuma4 ibice
 Inzitizi n'ijisho4 ibice
 Umunyururu muto1 igice
 Umurongo ugororotse w'icyuma cyoroshye1 igiceImisumari1 igiceImisumari y'ibiti1 igice
Ibikoresho bikenewe:
Umucumita w'IntokiInyundo Umukasi
 Igikoresho cyo gutobora gikoreshwa n'intoki
 Ifatiro ry'Ameza
 Agafuni k'urwasaya rugororotse
6
6
Frame and cover the roof
Frame and cover the roof
Build the plate of pieces 3 in wide, 1/4 in larger inside than the ceiling so it fits snugly over it, with halved corners nailed both ways (Fig. 10). Lay out the end rafters full size on paper or a board, fit them first, then the others and the ridge. Nail rough boards 1/2 in apart, projecting 2 in past the plate ends, with a 1/2 in strip over their ends, and shingle or cover with tar paper. Nail a 1 in strip under each roof end and fit the gables, one with a door, the other with a screened opening the same size.
Ibikoresho by'iyi ntambwe:
Ikibaho cy'igiti cya pinusi4 ibice Amategura y'ibiti1 igiceImisumari1 igiceUrushundura rw'insinga rwasizwe zinke1 igiceIfatanya ry'umurongo w'icyuma2 ibice
Ibikoresho bikenewe:
Umucumita w'IntokiInyundoIgipimo cy'inguni ya dogere mirongo cyendaIkaramu ya penisile7
7
Set it up
Set it up
Set the post, put the lower story over its shoulder, cut the post-top notches to the ridge and centre rafters and seat the roof story on the lower one. The roof story lifts off for cleaning; for added stories put a post at each corner.
Ibikoresho bikenewe:
 IsukaUmucumita w'IntokiIbyuma byo kubaza
8
8
Troubleshooting
Troubleshooting
Pigeon house troubleshooting.
Flow
Loading...
9
9
History and honest limits
History and honest limits
From "A Pigeon House" by Robert Baker, in **The Boy Mechanic, Book 3**, Popular Mechanics, 1919 (Project Gutenberg 71856; checked on the archive.org scan boymechanic0003unse, pp. 403-405). The text calls the post about 9 ft; Fig. 2 marks 8 ft 3 in, 18 in and 3 in. The tools and metric figures are ours.
Ibikoresho
10- 6 ibiceUmwanya
- 1 igiceUmwanya
- 2 ibiceUmwanya
- 3 ibiceUmwanya
- Umwanya
- Umwanya
- 4 ibiceUmwanya
- 1 igiceUmwanya
- Umwanya
- 1 igiceUmwanya
Ibikoresho bikenewe
13- Umwanya
- Umwanya
- Umwanya
- 1 vendor sell this, none ship to you yetUmwanya
- Umwanya
- 1 vendor sell this, none ship to you yetUmwanya
- Umwanya
- Umwanya
- Umwanya
Iki gishushanyo gikora
Blueprint zijyanye
Izi blueprint zisangira ubumenyi — uburyo, ibikoresho cyangwa amahame
CC0 Umurenge rusange
Iyi blueprint yasohowe munsi ya CC0. Ushobora gukoporora, guhindura, gukwirakwiza no gukoresha nta kwemererwa.
Shyigikira Umuremyi ugura ibicuruzwa binyuze muri Blueprint ye Komisiyo y'Umuremyi byashyizweho n'Abacuruzi, cyangwa kora verisiyo nshya y'iyi Blueprint ukayinjiza nk'isano muri Blueprint yawe kugira ngo musangire inyungu.