فنون
الجمال والعناية
حِرَف
الثقافة والتاريخ
ترفيه
البيئة
الطعام والمشروبات
الهندسة العكسية
العلوم
رياضة
التقنية
الأجهزة القابلة للارتداء
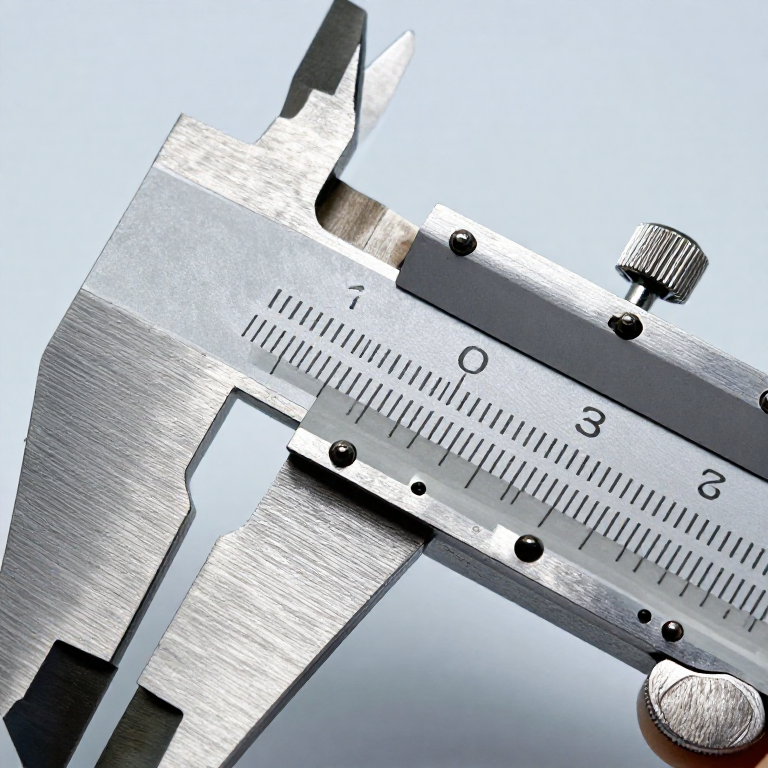


Reading a Vernier: The Scale That Divides a Division
A steel rule divided in millimetres cannot be read closer than about a quarter of a millimetre, and only by guessing. The vernier removes the guess. It is one of the most elegant ideas in measurement: a second scale, deliberately made the WRONG length, whose disagreement with the first is what carries the extra figure.
Once you see why it works you can read any vernier ever made — on a caliper, a micrometer barrel, a theodolite, a barometer — without being told its resolution, because the instrument tells you itself.
This is the first rung of the metrology ladder. Every instrument already published here gives you a number; none of them has said what the number means, or how wrong it can be while still looking perfectly convincing.
مبتدئ
2 hours
التعليمات
1
1
The trick: make the second scale the wrong length on purpose
The trick: make the second scale the wrong length on purpose
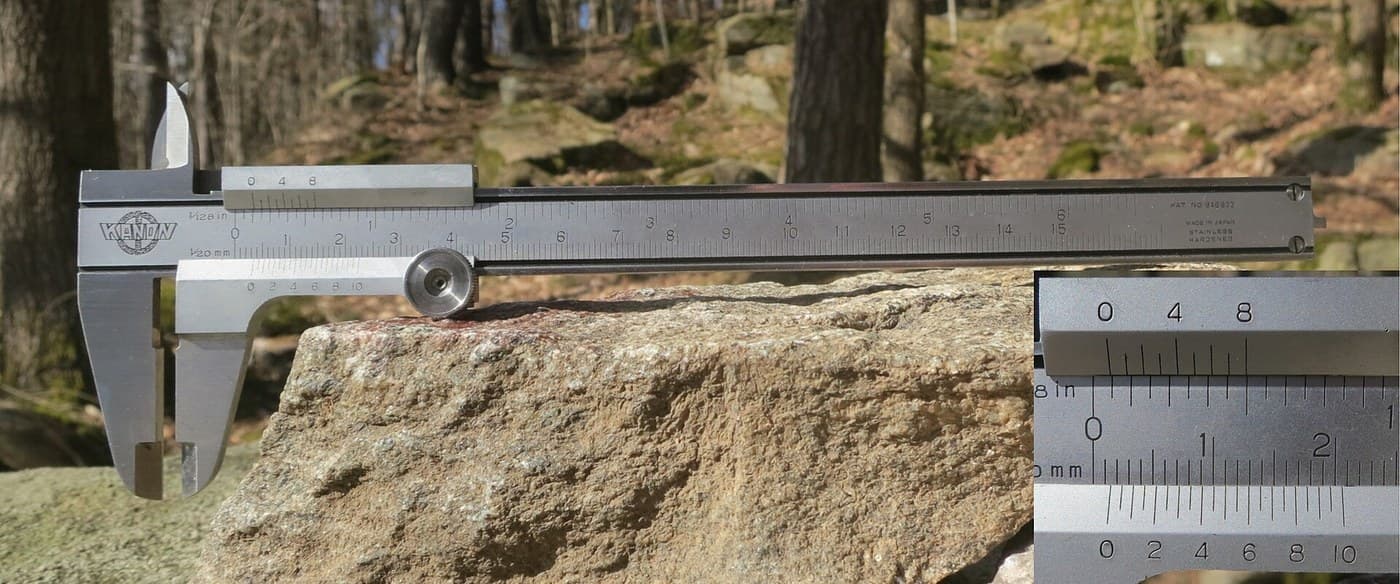
Look at the sliding scale on a vernier caliper. Count its divisions, then measure how far the whole group spans on the fixed scale.
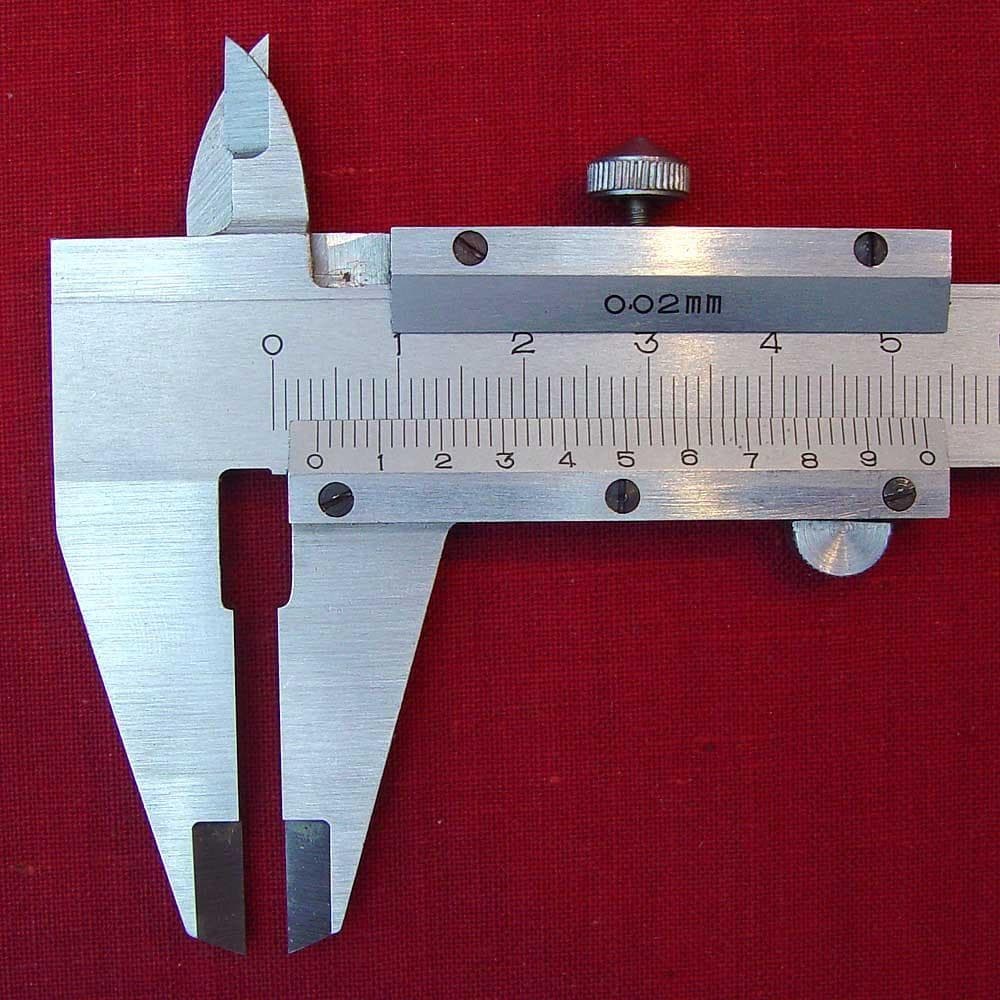
On a common metric caliper you will find 50 divisions on the slider spanning 49 millimetres of the main scale. The slider's divisions are therefore each 0.98 mm — slightly SHORT of a millimetre, by 0.02 mm apiece.
That deliberate shortfall is the whole instrument. Because each slider division falls 0.02 mm behind, exactly one of them will line up with a main-scale mark at a time, and WHICH one lines up tells you how far the slider has moved past the last whole millimetre.
الأدوات المطلوبة:
 قدمة ورنية
 عدسة مكبّرة
2
2
Read it in two parts, never in one
Read it in two parts, never in one
Read the last main-scale mark the slider's ZERO has passed. Write it down. Then look along the slider for the one division that lines up with any main-scale mark, and multiply its number by the resolution.
Add the two. A zero sitting just past 23 mm with the 17th slider division in line reads 23 mm + 17 x 0.02 mm = 23.34 mm.
The commonest beginner's error is to try to read it as one number, eyeballing where the zero falls and then hunting for a coincidence that agrees. Read the coarse figure FIRST and commit to it. The vernier is not there to confirm your estimate; it is there to replace it.
الأدوات المطلوبة:
قدمة ورنية3
3
Let the instrument tell you its own resolution
Let the instrument tell you its own resolution
جارٍ تحميل دفتر Jupyter…
الأدوات المطلوبة:
قدمة ورنية آلة حاسبة
4
4
Parallax, and why you move your head
Parallax, and why you move your head
Set a caliper on a known size and read it with your eye directly above the scales. Then read it again with your eye off to one side by a hand's width, without moving the caliper.
The coincidence appears to shift. The slider's scale sits a fraction of a millimetre ABOVE the main scale, so looking at an angle projects one over the other and moves the apparent line-up by a division or two.
Always read square-on. This is not fussiness — with a 0.02 mm resolution, two divisions of parallax is 0.04 mm, which is more than the tolerance on plenty of real work. Good instruments minimise it by keeping the scales in nearly the same plane, which is why a worn or sprung slider reads badly as well as feeling bad.
الأدوات المطلوبة:
قدمة ورنية طقم مساند قياس خزفية
5
5
Check the zero before you trust any reading
Check the zero before you trust any reading
Wipe both measuring faces with a cloth, close the jaws gently, and look at where the vernier zero falls against the main-scale zero.
If it does not sit exactly on zero, the instrument has a ZERO ERROR and every reading it gives carries that error. Note it with its sign and subtract it: a caliper reading +0.04 mm closed makes a 23.34 mm reading really 23.30 mm.
Dirt is the usual cause and it takes ten seconds to rule out. A caliper that will not zero after cleaning has sprung jaws or a damaged face, and no amount of arithmetic will rescue it — that is a repair, not a correction. Check the zero at the START of a job and again at the END; if it moved, the work measured in between is suspect, and better to know.
الأدوات المطلوبة:
قدمة ورنية قماش قطني
 كحول إيزوبروبيلي 99 %
6
6
Measure the same feature five times
Measure the same feature five times
Take a piece of bar stock and measure its diameter five separate times, removing the caliper and re-seating it between each. Write all five numbers down before you look at them as a group.
They will not be identical, and the spread is the honest resolution of you-plus-this-caliper — which is always coarser than the scale's resolution. A caliper reading to 0.02 mm commonly repeats to about 0.05 mm in ordinary hands.
Keep this page. The last rung of this ladder turns exactly this list of numbers into a statement of how much a measurement is worth, and a real set of your own readings is far more convincing than a worked example of someone else's.
المواد لهذه الخطوة:
 قضبان فولاذية خام1 قطعة
الأدوات المطلوبة:
قدمة ورنيةالمواد
1- 1 قطعةعنصر نائب
المخططات ذات الصلة
هذه المخططات تشارك المعرفة مع هذا — التقنيات والمواد والمبادئ

CC0 ملكية عامة
هذا المخطط مُصدر بموجب CC0. يحق لك نسخه وتعديله وتوزيعه واستخدامه لأي غرض، دون طلب إذن.
ادعم الصانع بشراء منتجات عبر مخططه حيث يكسب عمولة الصانع يحددها البائعون، أو أنشئ نسخة جديدة من هذا المخطط وضمّنه كرابط في مخططك لمشاركة الإيرادات.