ศิลปะ
ความงามและสุขภาพ
งานฝีมือ
วัฒนธรรมและประวัติศาสตร์
ความบันเทิง
สิ่งแวดล้อม
อาหารและเครื่องดื่ม
วิศวกรรมย้อนรอย
วิทยาศาสตร์
กีฬา
เทคโนโลยี
อุปกรณ์สวมใส่
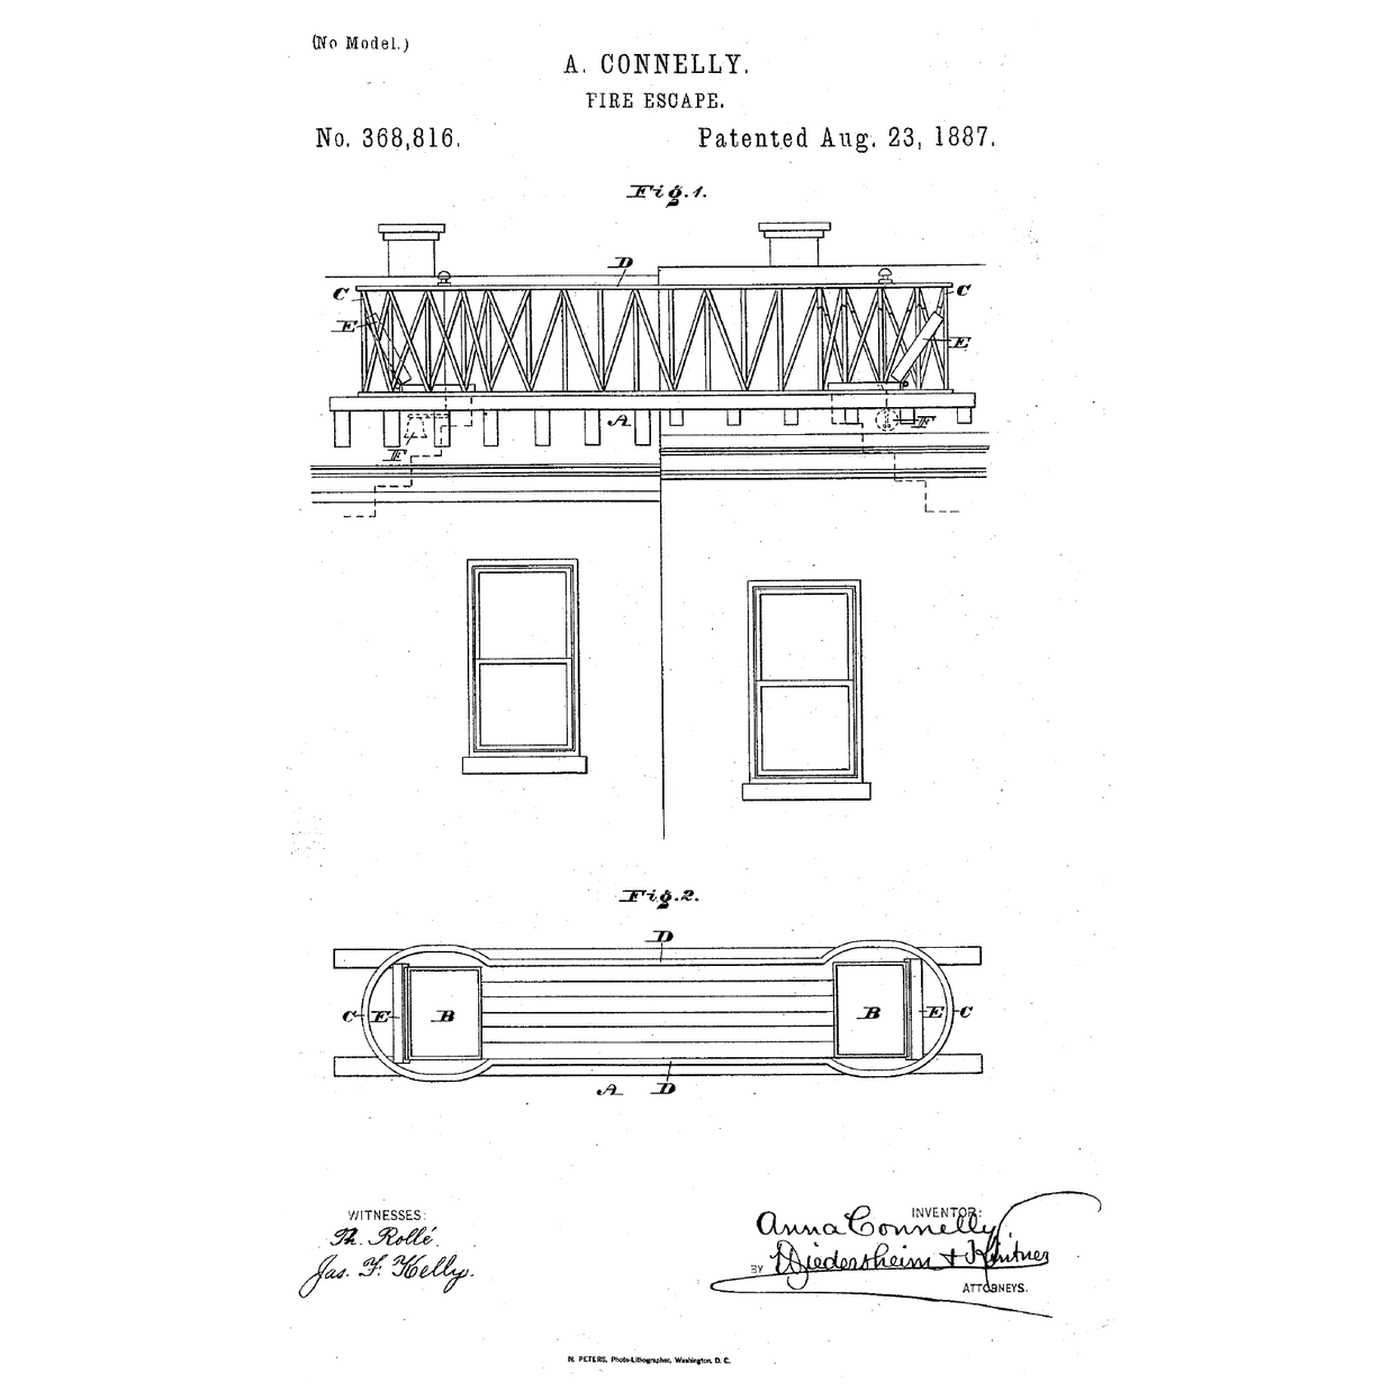


The Rooftop Fire Escape: A Railed Bridge to the House Next Door
In a row of tall city houses a fire on the stairs traps the people above it. The way out is up, through the roof hatch — and then across to the next house.
Anna Connelly of Philadelphia filed US 368,816 on 13 May 1887; it is dated 23 August 1887. Her fire escape is "a bridge surrounded by a railing and having openings in the ends of the floor thereof", placed on the roofs of adjoining buildings so people can pass safely from one roof to the other, with alarms worked from the bridge to rouse the neighbours if their scuttle is shut.
This rung works out how long an escape takes and what the bridge must carry, and builds a model between two boxes.
เริ่มต้น
About 2 hours
คำแนะนำ
1
1
Crossing time and bridge strength
Crossing time and bridge strength
กำลังโหลดสมุด Jupyter…
2
2
The way up to the roof
The way up to the roof
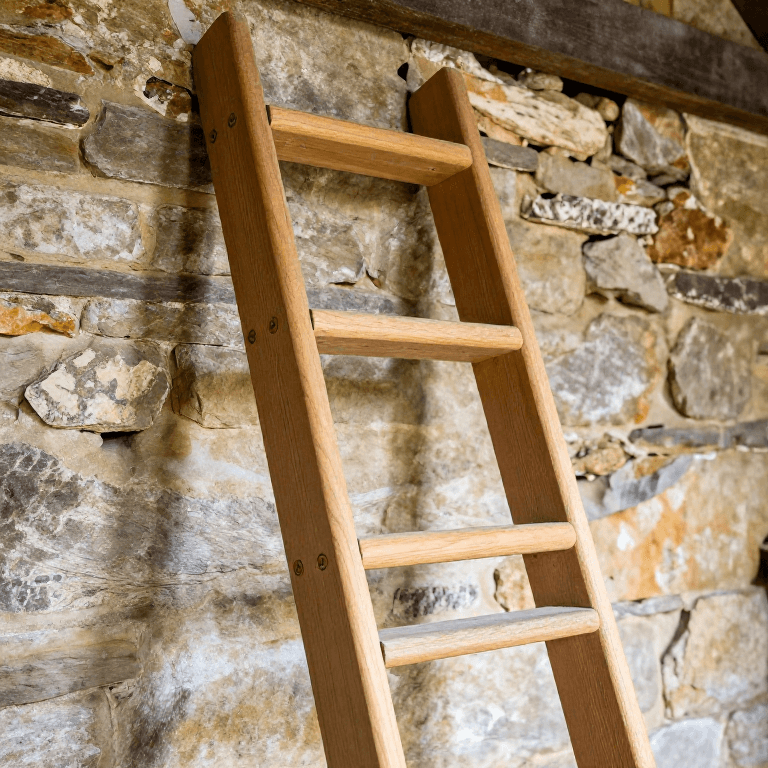
Every roof escape starts with a ladder to the hatch. The embedded blueprint makes one.
3
3
Read US 368,816
Read US 368,816
Connelly's invention "consists of a bridge surrounded by a railing and having openings in the ends of the floor thereof ... the said bridge being adapted to be placed on the roofs of adjoining or adjacent buildings, thereby permitting the ready and safe passage from one roof to the other." It further provides "alarms adapted to be operated from said bridge", whereby "the inmates of either or both of the said buildings may be alarmed".
The bridge A has openings B at opposite ends of its floor, with guards C round them continuous with the side rails D. Placed so the openings are over the scuttles or trap doors, people pass up through one and "over the bridge to the opposite scuttle or trap door, being prevented from falling owing to the end guards and side rails". "Should said scuttle or trap-door not be open, the respective bell is rung, whereby the occupants of the house are alarmed or signaled", and they open it from within.
4
4
Model the escape
Model the escape
Stand two cardboard boxes 25 cm apart as neighbouring houses and cut a square hatch in each lid. Build a bridge from two dowel side rails and card decking, with a hole at each end over the hatches and guard rails round the holes, and glue it down.
Load the middle of the bridge with weights until it sags visibly, measure the sag, and try a deeper side rail. Tie a small bell under one end that rings when a string across the far hatch is pulled.
วัสดุสำหรับขั้นตอนนี้:
 แผ่นกระดาษลูกฟูก1 ชิ้น
 เดือยไม้เนื้อแข็ง1 ชิ้น
 บัซเซอร์เพียโซ1 ชิ้น
เครื่องมือที่ต้องใช้:
 มีดคัตเตอร์งานประดิษฐ์
 แผ่นรองตัดชนิดสมานตัวเอง
 ปืนกาวร้อน
 ไม้บรรทัด
 ตุ้มถ่วง
5
5
A roof escape that fails
A roof escape that fails
Roof escape checks.
Flow
Loading...
6
6
History and honest limits
History and honest limits
**Anna Connelly** of Philadelphia filed US 368,816 on 13 May 1887; it is dated 23 August 1887. She claims a fire-escape bridge connectible with adjacent houses, with floor openings over their scuttles, guards and rails, and alarms operated from the bridge.
**Honest limits.** Flow rates, crowd size and timber strength in the notebook are assumptions.
วัสดุ
3- 1 ชิ้นตัวยึดตำแหน่ง
- 1 ชิ้นตัวยึดตำแหน่ง
- 1 ชิ้นตัวยึดตำแหน่ง
เครื่องมือที่จำเป็น
5- ตัวยึดตำแหน่ง
- ตัวยึดตำแหน่ง
- ตัวยึดตำแหน่ง
- ตัวยึดตำแหน่ง
- ตัวยึดตำแหน่ง
บลูพริ้นท์ที่เกี่ยวข้อง
บลูพริ้นท์เหล่านี้แบ่งปันความรู้ — เทคนิค วัสดุ หรือหลักการ
CC0 สาธารณสมบัติ
พิมพ์เขียวนี้เผยแพร่ภายใต้ CC0 คุณสามารถคัดลอก แก้ไข แจกจ่าย และใช้งานผลงานนี้เพื่อวัตถุประสงค์ใดก็ได้ โดยไม่ต้องขออนุญาต
สนับสนุนเมกเกอร์โดยซื้อสินค้าผ่านพิมพ์เขียวของพวกเขา ซึ่งพวกเขาจะได้รับ ค่าคอมมิชชันเมกเกอร์ ที่ผู้ขายกำหนด หรือสร้างเวอร์ชันใหม่ของพิมพ์เขียวนี้และรวมเป็นการเชื่อมต่อในพิมพ์เขียวของคุณเพื่อแบ่งรายได้