NGHỆ THUẬT
LÀM ĐẸP VÀ SỨC KHỎE
THỦ CÔNG
VĂN HÓA VÀ LỊCH SỬ
GIẢI TRÍ
MÔI TRƯỜNG
THỰC PHẨM VÀ ĐỒ UỐNG
KỸ THUẬT NGƯỢC
KHOA HỌC
THỂ THAO
CÔNG NGHỆ
THIẾT BỊ ĐEO
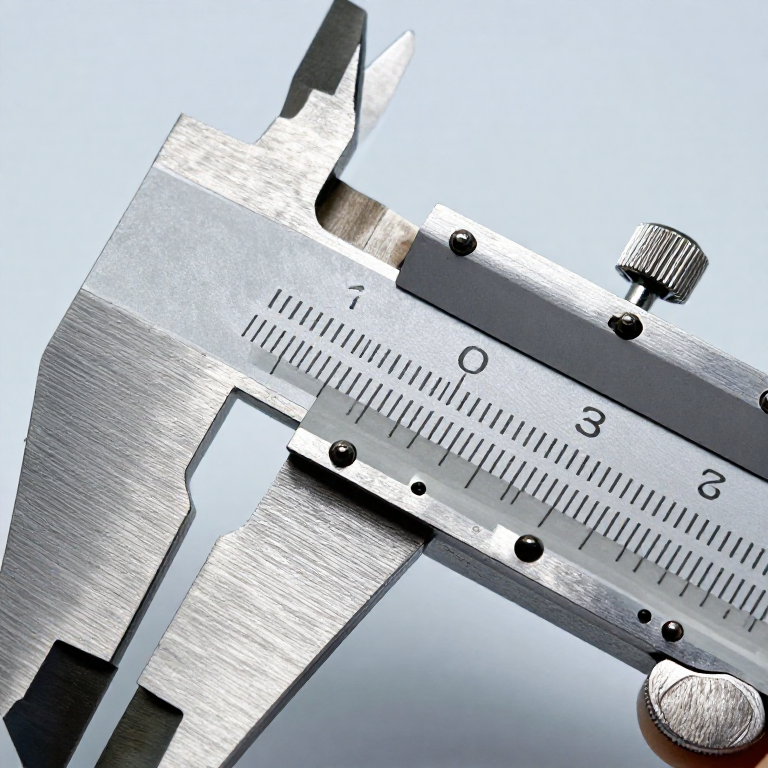


Reading a Vernier: The Scale That Divides a Division
A steel rule divided in millimetres cannot be read closer than about a quarter of a millimetre, and only by guessing. The vernier removes the guess. It is one of the most elegant ideas in measurement: a second scale, deliberately made the WRONG length, whose disagreement with the first is what carries the extra figure.
Once you see why it works you can read any vernier ever made — on a caliper, a micrometer barrel, a theodolite, a barometer — without being told its resolution, because the instrument tells you itself.
This is the first rung of the metrology ladder. Every instrument already published here gives you a number; none of them has said what the number means, or how wrong it can be while still looking perfectly convincing.
Cơ bản
2 hours
Hướng dẫn
1
1
The trick: make the second scale the wrong length on purpose
The trick: make the second scale the wrong length on purpose
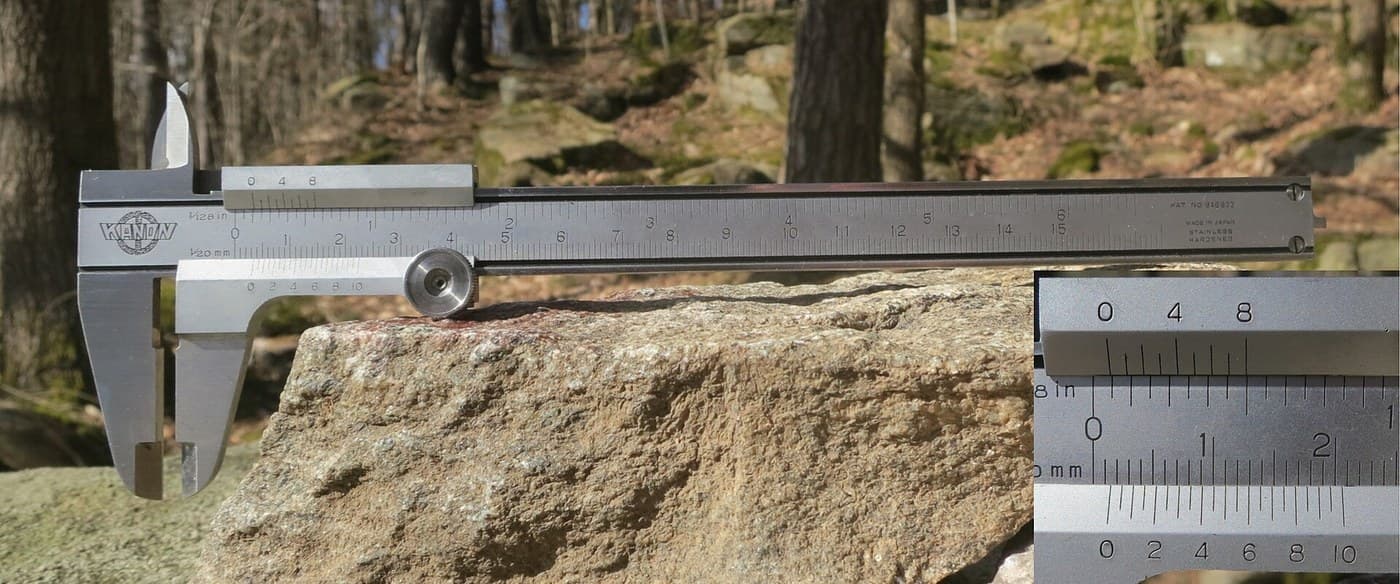
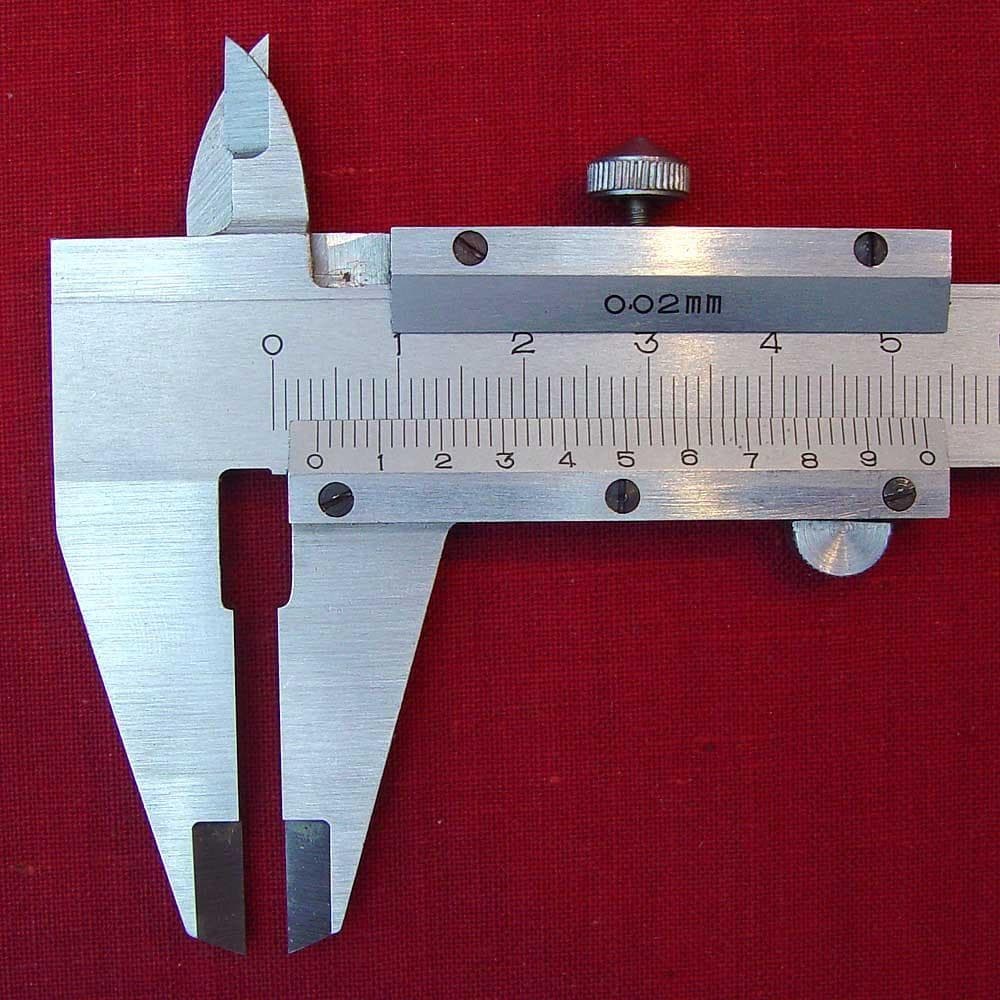
Look at the sliding scale on a vernier caliper. Count its divisions, then measure how far the whole group spans on the fixed scale.
On a common metric caliper you will find 50 divisions on the slider spanning 49 millimetres of the main scale. The slider's divisions are therefore each 0.98 mm — slightly SHORT of a millimetre, by 0.02 mm apiece.
That deliberate shortfall is the whole instrument. Because each slider division falls 0.02 mm behind, exactly one of them will line up with a main-scale mark at a time, and WHICH one lines up tells you how far the slider has moved past the last whole millimetre.
Công cụ cần thiết:
 Thước cặp
 Kính lúp
2
2
Read it in two parts, never in one
Read it in two parts, never in one
Read the last main-scale mark the slider's ZERO has passed. Write it down. Then look along the slider for the one division that lines up with any main-scale mark, and multiply its number by the resolution.
Add the two. A zero sitting just past 23 mm with the 17th slider division in line reads 23 mm + 17 x 0.02 mm = 23.34 mm.
The commonest beginner's error is to try to read it as one number, eyeballing where the zero falls and then hunting for a coincidence that agrees. Read the coarse figure FIRST and commit to it. The vernier is not there to confirm your estimate; it is there to replace it.
Công cụ cần thiết:
Thước cặp3
3
Let the instrument tell you its own resolution
Let the instrument tell you its own resolution
Đang tải sổ tay Jupyter…
Công cụ cần thiết:
Thước cặp Máy tính bỏ túi
4
4
Parallax, and why you move your head
Parallax, and why you move your head
Set a caliper on a known size and read it with your eye directly above the scales. Then read it again with your eye off to one side by a hand's width, without moving the caliper.
The coincidence appears to shift. The slider's scale sits a fraction of a millimetre ABOVE the main scale, so looking at an angle projects one over the other and moves the apparent line-up by a division or two.
Always read square-on. This is not fussiness — with a 0.02 mm resolution, two divisions of parallax is 0.04 mm, which is more than the tolerance on plenty of real work. Good instruments minimise it by keeping the scales in nearly the same plane, which is why a worn or sprung slider reads badly as well as feeling bad.
Công cụ cần thiết:
Thước cặp Bộ căn mẫu bằng gốm
5
5
Check the zero before you trust any reading
Check the zero before you trust any reading
Wipe both measuring faces with a cloth, close the jaws gently, and look at where the vernier zero falls against the main-scale zero.
If it does not sit exactly on zero, the instrument has a ZERO ERROR and every reading it gives carries that error. Note it with its sign and subtract it: a caliper reading +0.04 mm closed makes a 23.34 mm reading really 23.30 mm.
Dirt is the usual cause and it takes ten seconds to rule out. A caliper that will not zero after cleaning has sprung jaws or a damaged face, and no amount of arithmetic will rescue it — that is a repair, not a correction. Check the zero at the START of a job and again at the END; if it moved, the work measured in between is suspect, and better to know.
Công cụ cần thiết:
Thước cặp Vải cô tông
 Cồn isopropyl 99 %
6
6
Measure the same feature five times
Measure the same feature five times
Take a piece of bar stock and measure its diameter five separate times, removing the caliper and re-seating it between each. Write all five numbers down before you look at them as a group.
They will not be identical, and the spread is the honest resolution of you-plus-this-caliper — which is always coarser than the scale's resolution. A caliper reading to 0.02 mm commonly repeats to about 0.05 mm in ordinary hands.
Keep this page. The last rung of this ladder turns exactly this list of numbers into a statement of how much a measurement is worth, and a real set of your own readings is far more convincing than a worked example of someone else's.
Vật liệu cho bước này:
 Thép thanh thô1 cái
Công cụ cần thiết:
Thước cặpVật liệu
1- 1 cáiTạm thời
Blueprint liên quan
Các blueprint này chia sẻ kiến thức — kỹ thuật, vật liệu hoặc nguyên tắc

CC0 Phạm vi công cộng
Bản thiết kế này được phát hành theo CC0. Bạn tự do sao chép, sửa đổi, phân phối và sử dụng cho bất kỳ mục đích nào mà không cần xin phép.
Hỗ trợ nhà sáng tạo bằng cách mua sản phẩm qua bản thiết kế, nơi họ nhận Hoa hồng nhà sáng tạo do nhà bán hàng đặt, hoặc tạo phiên bản mới và kết nối trong bản thiết kế riêng để chia sẻ doanh thu.