NGHỆ THUẬT
LÀM ĐẸP VÀ SỨC KHỎE
THỦ CÔNG
VĂN HÓA VÀ LỊCH SỬ
GIẢI TRÍ
MÔI TRƯỜNG
THỰC PHẨM VÀ ĐỒ UỐNG
KỸ THUẬT NGƯỢC
KHOA HỌC
THỂ THAO
CÔNG NGHỆ
THIẾT BỊ ĐEO
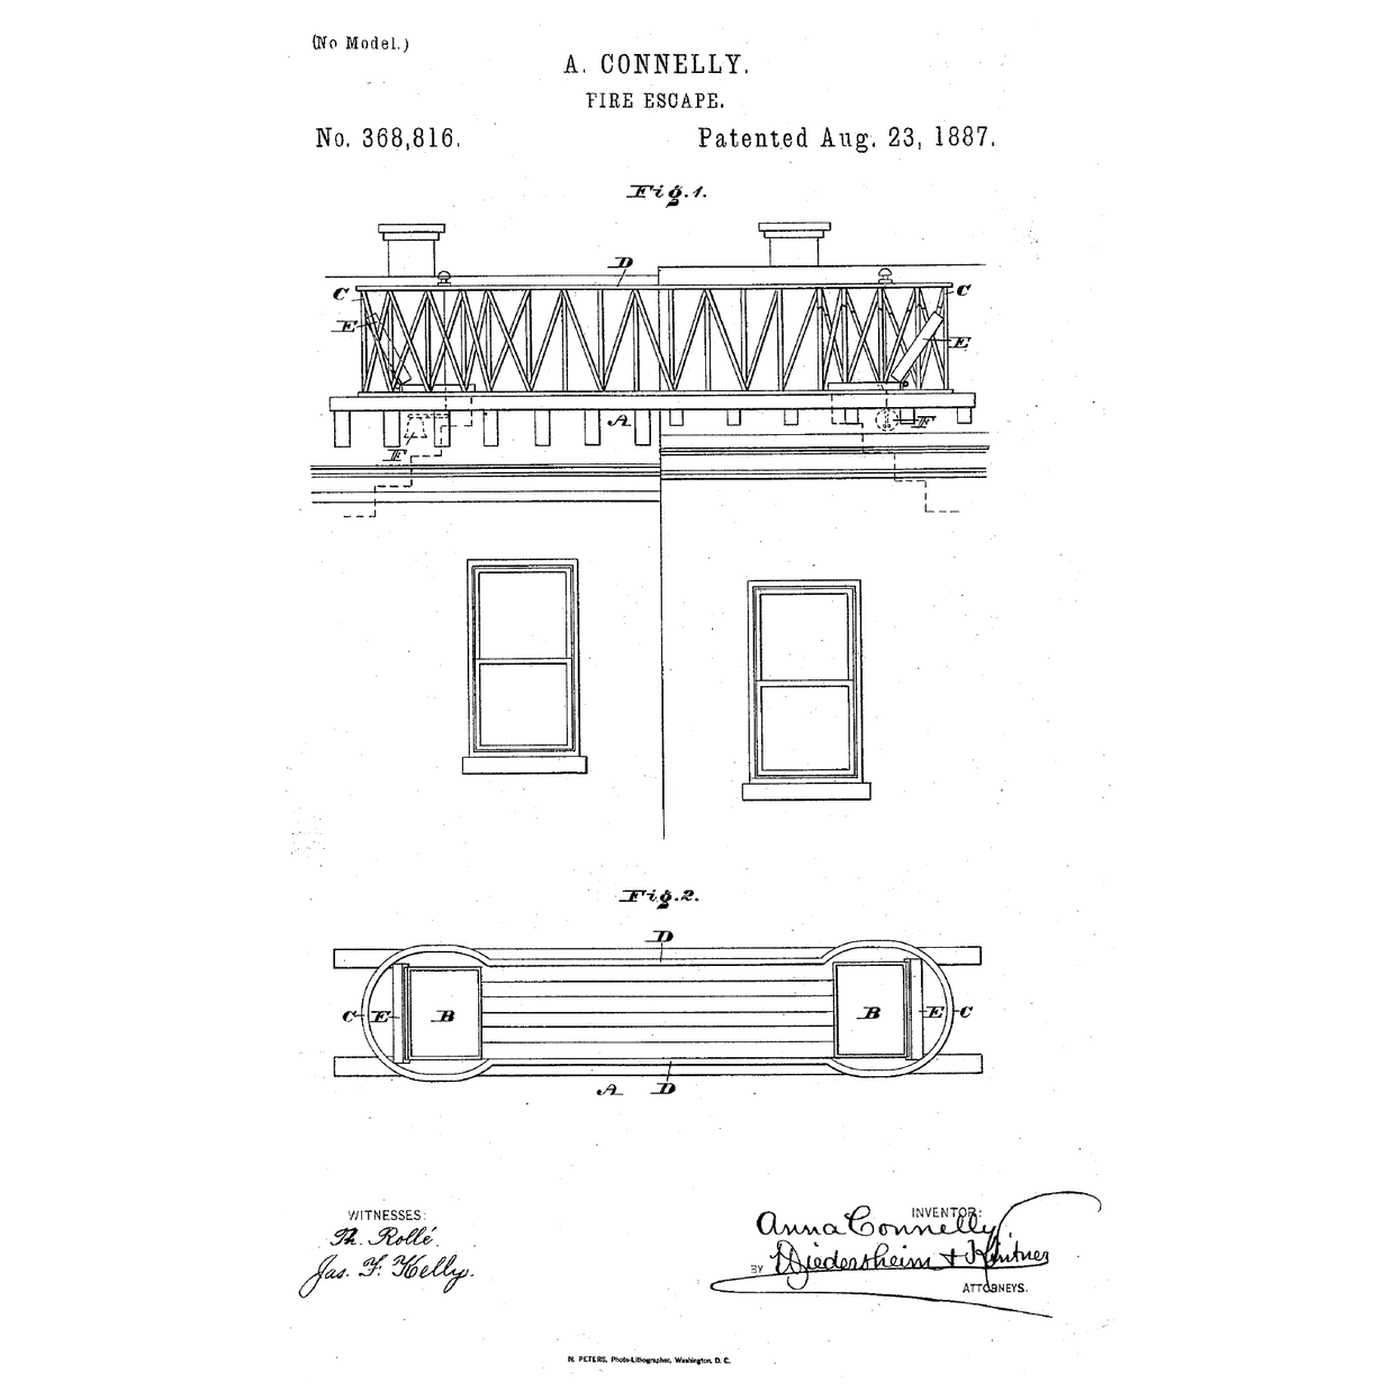


The Rooftop Fire Escape: A Railed Bridge to the House Next Door
In a row of tall city houses a fire on the stairs traps the people above it. The way out is up, through the roof hatch — and then across to the next house.
Anna Connelly of Philadelphia filed US 368,816 on 13 May 1887; it is dated 23 August 1887. Her fire escape is "a bridge surrounded by a railing and having openings in the ends of the floor thereof", placed on the roofs of adjoining buildings so people can pass safely from one roof to the other, with alarms worked from the bridge to rouse the neighbours if their scuttle is shut.
This rung works out how long an escape takes and what the bridge must carry, and builds a model between two boxes.
Cơ bản
About 2 hours
Hướng dẫn
1
1
Crossing time and bridge strength
Crossing time and bridge strength
Đang tải sổ tay Jupyter…
2
2
The way up to the roof
The way up to the roof
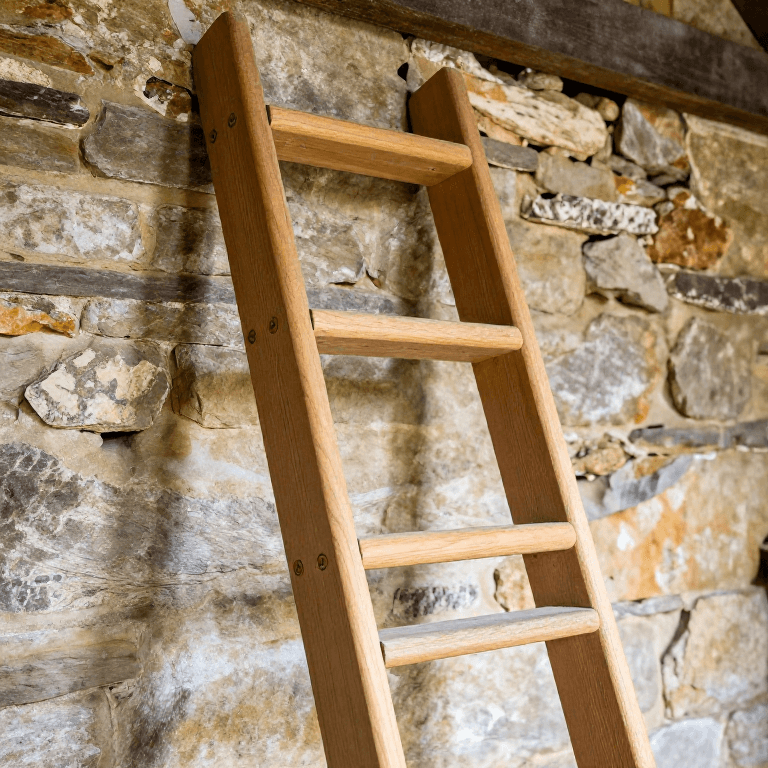
Every roof escape starts with a ladder to the hatch. The embedded blueprint makes one.
3
3
Read US 368,816
Read US 368,816
Connelly's invention "consists of a bridge surrounded by a railing and having openings in the ends of the floor thereof ... the said bridge being adapted to be placed on the roofs of adjoining or adjacent buildings, thereby permitting the ready and safe passage from one roof to the other." It further provides "alarms adapted to be operated from said bridge", whereby "the inmates of either or both of the said buildings may be alarmed".
The bridge A has openings B at opposite ends of its floor, with guards C round them continuous with the side rails D. Placed so the openings are over the scuttles or trap doors, people pass up through one and "over the bridge to the opposite scuttle or trap door, being prevented from falling owing to the end guards and side rails". "Should said scuttle or trap-door not be open, the respective bell is rung, whereby the occupants of the house are alarmed or signaled", and they open it from within.
4
4
Model the escape
Model the escape
Stand two cardboard boxes 25 cm apart as neighbouring houses and cut a square hatch in each lid. Build a bridge from two dowel side rails and card decking, with a hole at each end over the hatches and guard rails round the holes, and glue it down.
Load the middle of the bridge with weights until it sags visibly, measure the sag, and try a deeper side rail. Tie a small bell under one end that rings when a string across the far hatch is pulled.
Vật liệu cho bước này:
 Tấm bìa sóng1 cái
 Chốt gỗ cứng1 cái
 Còi áp điện1 cái
Công cụ cần thiết:
 Dao rọc thủ công
 Thảm cắt tự liền
 Súng bắn keo nóng
 Thước kẻ
 Quả cân
5
5
A roof escape that fails
A roof escape that fails
Roof escape checks.
Flow
Loading...
6
6
History and honest limits
History and honest limits
**Anna Connelly** of Philadelphia filed US 368,816 on 13 May 1887; it is dated 23 August 1887. She claims a fire-escape bridge connectible with adjacent houses, with floor openings over their scuttles, guards and rails, and alarms operated from the bridge.
**Honest limits.** Flow rates, crowd size and timber strength in the notebook are assumptions.
Vật liệu
3- 1 cáiTạm thời
- 1 cáiTạm thời
- 1 cáiTạm thời
Công cụ yêu cầu
5- Tạm thời
- Tạm thời
- Tạm thời
- Tạm thời
- Tạm thời
Blueprint liên quan
Các blueprint này chia sẻ kiến thức — kỹ thuật, vật liệu hoặc nguyên tắc
CC0 Phạm vi công cộng
Bản thiết kế này được phát hành theo CC0. Bạn tự do sao chép, sửa đổi, phân phối và sử dụng cho bất kỳ mục đích nào mà không cần xin phép.
Hỗ trợ nhà sáng tạo bằng cách mua sản phẩm qua bản thiết kế, nơi họ nhận Hoa hồng nhà sáng tạo do nhà bán hàng đặt, hoặc tạo phiên bản mới và kết nối trong bản thiết kế riêng để chia sẻ doanh thu.