
ARTE
BELEZA E BEM-ESTAR
ARTESANATO
CULTURA E HISTÓRIA
ENTRETENIMENTO
MEIO AMBIENTE
COMIDA E BEBIDAS
FUTURO VERDE
ENGENHARIA REVERSA
PROJETOS ESCOLARES
CIÊNCIAS
ESPORTES
TECNOLOGIA
TECNOLOGIA VESTÍVEL
Building a Dry Stone Wall — Neolithic Mortarless Construction
Mary

Criado por

Mary

25. maio 2026FI
21
0
0
0
0

Building a Dry Stone Wall — Neolithic Mortarless Construction

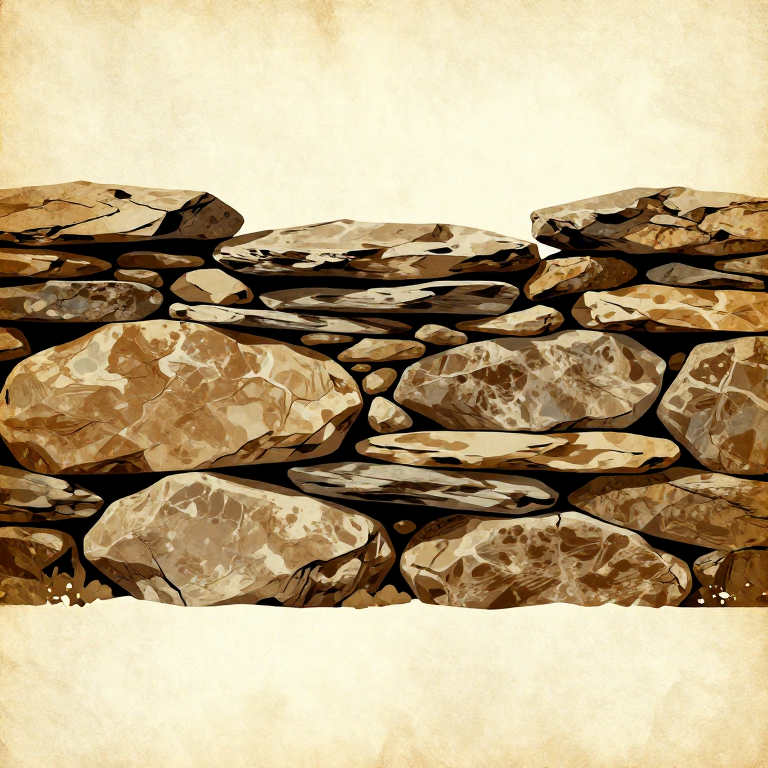
Dry stone walling is the technique of building walls from carefully selected and stacked stones without mortar, relying entirely on gravity, friction, and skilled placement to hold them together. This is one of humanity's oldest construction methods, with examples dating back over 5,000 years — the Knap of Howar in Orkney (circa 3700 BCE) contains dry stone walls still standing today. The technique was used worldwide for field boundaries, animal enclosures, terracing, and building foundations. The key structural principles are: a wide base tapering inward (the batter), two parallel outer faces filled with small hearting stones in the centre, through-stones spanning the full width every two to three courses to tie the faces together, and heavy capstones on top to lock the wall together. A well-built dry stone wall distributes load through interlocking contact points — each stone bears on at least two stones below it, and through-stones prevent the two faces from splaying apart. This blueprint covers the complete process from foundation preparation through capstone placement.
Intermediário
6-8 hours

Instruções

1

Select and Sort Building Stones

Gather a large quantity of stones from fields, riverbanks, or exposed rock outcrops. You need three categories: large flat-faced stones for the outer wall faces (20 to 40 cm long), small irregular stones for hearting fill, and long stones that span at least 50 cm for through-stones. Sort them into separate piles by size and shape before building begins.

Materiais para este passo:

Large Flat-Faced StonesLarge Flat-Faced Stones80 peças
Small Irregular StonesSmall Irregular Stones100 peças
Through-StonesThrough-Stones12 peças
2

Mark and Excavate the Foundation Trench

Mark out the wall line using wooden stakes and cordage. Excavate a shallow trench 60 to 70 cm wide and 15 to 20 cm deep along the full length. The trench should reach firm subsoil — never build on topsoil, which compresses and causes settlement. On sloped ground, step the foundation to follow the contour.

Ferramentas necessárias:

Hardwood SaplingHardwood Sapling
CordageCordage
3

Lay the Foundation Course

Place the largest and heaviest stones in the foundation trench. These foundation stones should have at least one flat face pointing upward. Set them tightly side by side across the full trench width. The foundation course is the widest part of the wall — typically 55 to 65 cm wide. Fill any gaps between large stones with smaller pieces packed in tightly.

Materiais para este passo:

Large Flat-Faced StonesLarge Flat-Faced Stones20 peças

Ferramentas necessárias:

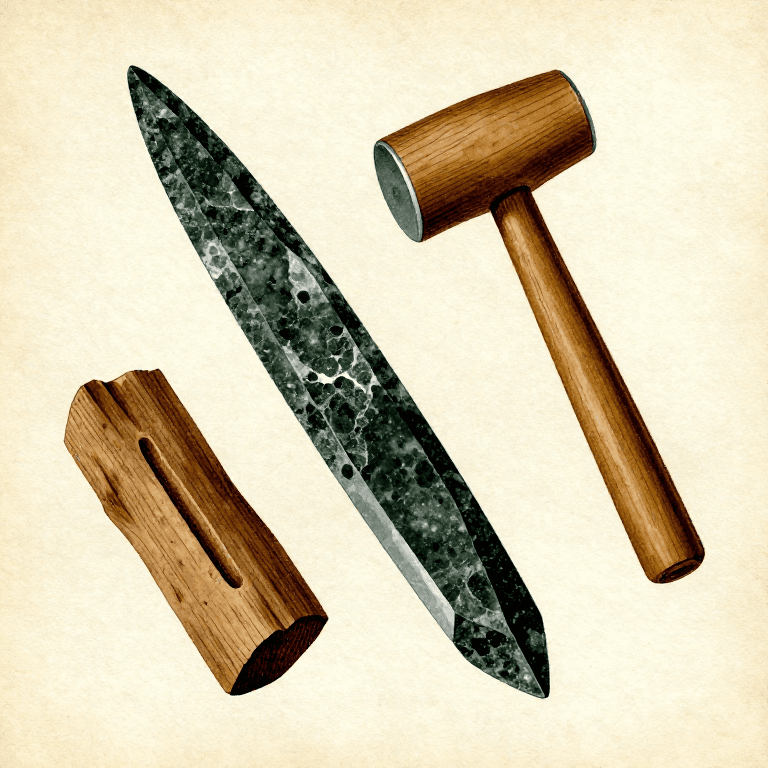
HammerstoneHammerstone
4

Build the First Outer Face Course

Begin building two parallel outer faces on top of the foundation. Each face stone must have a flat, presentable side facing outward. Place each stone so it spans across the joint between two stones below it — never stack joints directly above each other. The outer faces should already begin leaning inward slightly from the foundation width.

Materiais para este passo:

Large Flat-Faced StonesLarge Flat-Faced Stones15 peças
5

Fill the Centre with Hearting Stones

Pack the gap between the two outer faces with small irregular stones — this fill is called hearting. Push hearting stones in firmly so they wedge against each other and against the inner surfaces of the face stones. Good hearting is tightly packed with minimal voids. Never use soil or loose rubble — only stone. The hearting provides mass and prevents the faces from being pushed inward.

Materiais para este passo:

Small Irregular StonesSmall Irregular Stones25 peças
6

Continue Building Courses with Batter

Build successive courses, making each course slightly narrower than the one below. This inward taper — called the batter — typically reduces the wall width by about 2 to 3 cm per side per course. A wall that starts at 60 cm wide at the base might be 35 to 40 cm wide at the top. Use a batter frame (two sloped stakes connected by a string) as a guide to keep the taper consistent on both faces.

Materiais para este passo:

Large Flat-Faced StonesLarge Flat-Faced Stones30 peças
Small Irregular StonesSmall Irregular Stones40 peças

Ferramentas necessárias:

Hardwood SaplingHardwood Sapling
7

Ensure Every Stone Bears on Two Below

The most important rule of dry stone walling is 'one over two, two over one' — every stone must bridge the joint between two stones in the course below. This interlocking pattern distributes weight and prevents vertical fracture lines from forming. If a stone only rests on one stone below it, reposition or choose a different stone.
8

Place the First Row of Through-Stones

After every two to three courses (roughly 30 to 40 cm of height), lay through-stones that span the entire width of the wall from one face to the other. These long stones tie the two faces together and prevent them from bulging outward under the weight of the hearting. Space through-stones approximately 1 metre apart along the wall length. Each through-stone should be at least as long as the wall is wide at that height.

Materiais para este passo:

Through-StonesThrough-Stones6 peças
9

Continue Courses to Working Height

Keep building courses with face stones, hearting, and through-stones every two to three courses. A typical field boundary wall reaches 1 to 1.2 metres in height. Check the batter angle periodically by stepping back and sighting along the wall. Both faces should taper inward at the same angle. Correct any outward lean immediately — it only gets worse with more weight above.

Materiais para este passo:

Large Flat-Faced StonesLarge Flat-Faced Stones15 peças
Small Irregular StonesSmall Irregular Stones35 peças
Through-StonesThrough-Stones6 peças
10

Level the Top Course for Capstones

The final course before capping must be as level as possible. Use flat stone shims to level any high or low spots. The top surface should form a reasonably flat platform across the full width of the wall. This is critical — capstones must sit flat and stable.

Ferramentas necessárias:

HammerstoneHammerstone
11

Place Capstones Along the Top

Set heavy, flat capstones along the top of the wall, spanning its full width. Capstones should be placed upright on edge (vertically) or flat, depending on regional tradition. Vertical capstones shed rain better and add visual weight. Each capstone should press down firmly on both outer faces, locking them together. Capstones are the heaviest stones per unit in the wall — their weight compresses and stabilises everything below.

Materiais para este passo:

CapstonesCapstones10 peças
12

Pack Final Hearting Under Capstones

Push small wedge-shaped stones into any gaps beneath and between the capstones. These pinning stones lock the capstones in place and prevent them from rocking. Tap them in firmly with a hammerstone. No capstone should wobble when pressed from any direction.

Materiais para este passo:

Small Irregular StonesSmall Irregular Stones10 peças

Ferramentas necessárias:

HammerstoneHammerstone
13

Inspect and Tighten the Entire Wall

Walk along both sides of the completed wall. Push against it at several points — a properly built wall should not flex or shift. Look for any stones protruding excessively or any gaps where hearting has settled. Tap loose stones back into position with the hammerstone. A well-built dry stone wall should feel monolithic.

Ferramentas necessárias:

HammerstoneHammerstone
14

Build Wall Ends with Quoin Stones

Wall ends (and gate openings) require the strongest construction. Use large, squared-off quoin stones at the ends, alternating their orientation on each course — one course with the long axis running along the wall, the next with it running into the wall. This alternating pattern creates an interlocked end that resists being pulled apart. Wall ends should be battered more steeply than the main wall.

Materiais para este passo:

Large Flat-Faced StonesLarge Flat-Faced Stones8 peças
15

Maintenance and Repair Over Time

Dry stone walls require periodic inspection. Frost heave can dislodge stones over winter, and animal pressure can push sections out of alignment. Repair promptly by rebuilding the affected section from the ground up — never just push a fallen stone back on top. Remove all stones from the damaged area, re-sort them, and rebuild course by course following the same principles. A maintained dry stone wall can last centuries.

Materiais

4

Ferramentas necessárias

3

Materiais de Blueprints conectados

You can swap these in

Can't get one of the materials? Swap it for an equivalent — these work just as well.

CC0 Domínio Público

Este blueprint é liberado sob CC0. Você é livre para copiar, modificar, distribuir e usar este trabalho para qualquer finalidade, sem pedir permissão.

Apoie o Maker comprando produtos através do Blueprint, onde ele ganha uma Comissão Maker definida pelos vendedores, ou crie uma nova versão deste Blueprint e inclua-o como conexão no seu próprio Blueprint para compartilhar receita.

Discussão

(0)

Entrar para participar da discussão

Carregando comentários...