Colaboração
ARTE
BELEZA E BEM-ESTAR
ARTESANATO
CULTURA E HISTÓRIA
ENTRETENIMENTO
MEIO AMBIENTE
COMIDA E BEBIDAS
ENGENHARIA REVERSA
CIÊNCIAS
ESPORTES
TECNOLOGIA
TECNOLOGIA VESTÍVEL
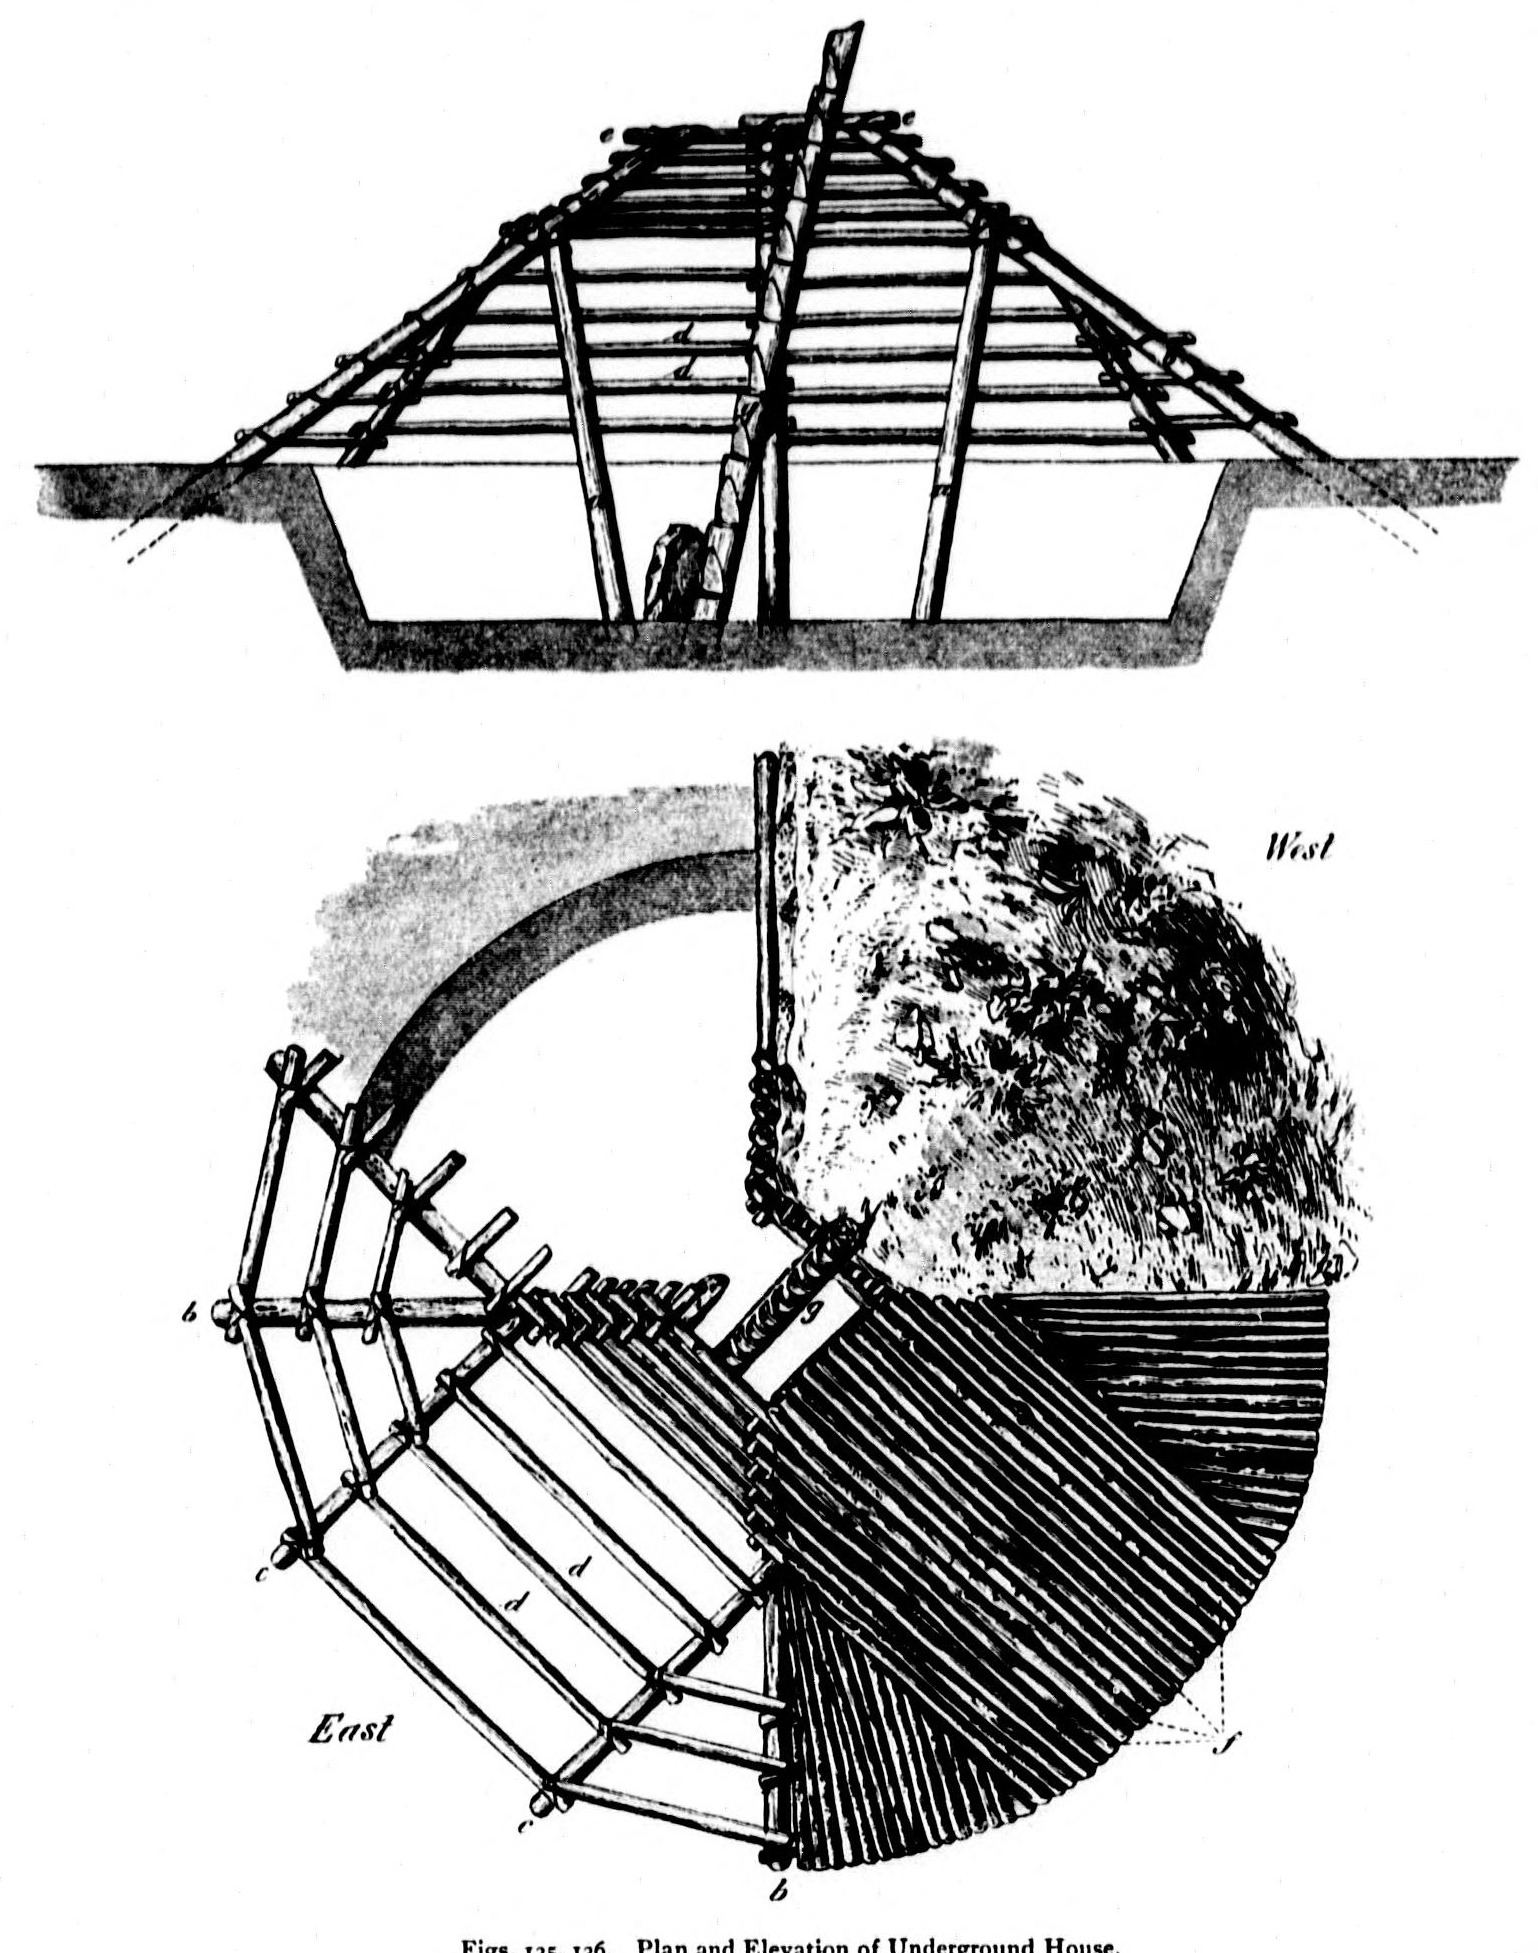


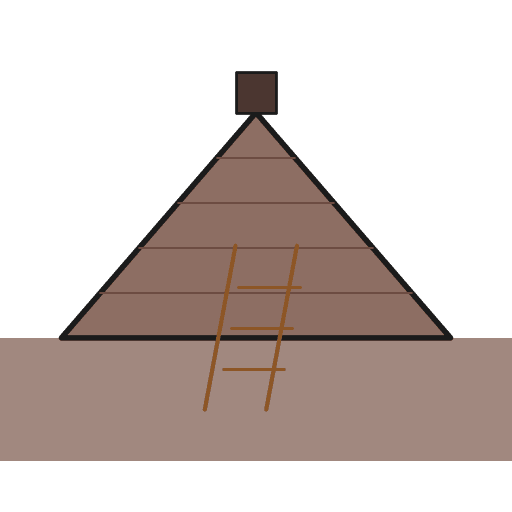
Thompson (Nlaka'pamux) Winter Pit House: Circle Laid Out with Two Crossed Ropes, Four Rafters on Braces, Earth-Covered, Notched-Log Ladder (Teit, 1900)
The Thompson (Nlaka'pamux) winter house as James Teit recorded it: a round pit 20 to 40 ft across laid out with two crossed bark ropes, four main rafters set two feet into the ground and resting on notched braces, side rafters and cross poles tied with willow, covered with split wood, pine needles and stamped earth, and entered down a notched log through the square smoke hole.
Avançado
One day with twenty or thirty people
Instruções
1
1
His measures
His measures
A carregar o notebook Jupyter…
2
2
Read Teit
Read Teit
"Though inconvenient, they were extremely warm."
3
3
Lay out the circle
Lay out the circle
Pick a spot with loose soil near water. Knot two bark ropes at the same length, 20 to 40 ft (6-12 m) for the diameter. Cross them at right angles, finding the middle by eye or by folding them. Stake the centre and the four ends, and scratch a circle through the four outer stakes with a stick.
Materiais para este passo:
 Cordame1 peça
Ferramentas necessárias:
 Estaca de tenda
 Faca
4
4
Dig the pit
Dig the pit
Dig out the circle with digging sticks and flat-bladed scrapers and carry the earth out in baskets; pile it nearby for the roof. Teit gives no depth; ours: about 1.2-1.5 m.
Ferramentas necessárias:
 Pau de cavar
 Pá
 Cesto
5
5
Cut the timbers
Cut the timbers
Cut green trees for the heavy posts, sized to the pit by eye with a bark rope, bark them and haul them in with stout rope; they need not be squared. Cut and bark thin roof poles and bundle them.
Materiais para este passo:
 Varas de madeira verde1 peça
 Vara de madeira1 peça
Ferramentas necessárias:
 Machado
 Enxó
 Cunhas de madeira
 Maço de madeira
6
6
Raise the frame
Raise the frame
Set four upright braces about 15 in. (38 cm) deep, stamping and beating the earth firm, with notched tops. Set the four main rafters' butts about 2 ft (60 cm) deep at the four marked points (lines NE-SW and NW-SE), resting on the braces and tied with willow withes; they do not meet in the middle. Lean side rafters against them from the ground. Tie horizontal poles across 30-60 cm apart, closer above the joints, and join the rafter tops with four heavy timbers to frame the square entrance.
Materiais para este passo:
Varas de madeira verde1 peçaVara de madeira1 peça Vime de salgueiro1 peça
Ferramentas necessárias:
MachadoFacaMaço de madeira7
7
Cover it
Cover it
Lay poles or split wood from the ground up to the entrance (not tied), cover them with pine needles or dry grass, then with the dug earth, beaten and stamped down hard. In wet country line it with cedar bark, inner side out.
Materiais para este passo:
Vara de madeira1 peça Feno1 peça
Ferramentas necessárias:
PáCesto8
8
Ladder and hearth
Ladder and hearth
Cut a big log with notches as a ladder, with a groove down its back for the hand. Stand it nearly upright from near the centre up through the entrance, lashed against the west side, top leaning slightly east. Put the fire at its foot behind a stone slab that shields the log.
Materiais para este passo:
Varas de madeira verde1 peça Laje de pedra plana1 peçaCordame1 peça
Ferramentas necessárias:
MachadoEnxó9
9
Troubleshooting
Troubleshooting
Pit house troubleshooting.
Flow
Loading...
10
10
History and honest limits
History and honest limits
From James Teit, *The Thompson Indians of British Columbia*, **Memoirs of the American Museum of Natural History, Jesup North Pacific Expedition** vol. I part IV (1900), pp. 192-194 and Figs. 135-136 (checked on the archive.org scan cihm_16242). Houses held fifteen to thirty people and were lived in from December to February or March; entering, you called out 'A'la!' so the cooks could cover the food. The ladder top was often carved or painted. Teit gives no pit depth: ours.
Materiais
6- 2 peçasReferência
- 1 peçaReferência
- 1 peçaReferência
- 1 peçaReferência
- 1 peçaReferência
- 1 peçaReferência
Este projeto faz
Blueprints relacionados
Estes blueprints compartilham conhecimento — técnicas, materiais ou princípios

CC0 Domínio Público
Este blueprint é liberado sob CC0. Você é livre para copiar, modificar, distribuir e usar este trabalho para qualquer finalidade, sem pedir permissão.
Apoie o Maker comprando produtos através do Blueprint, onde ele ganha uma Comissão Maker definida pelos vendedores, ou crie uma nova versão deste Blueprint e inclua-o como conexão no seu próprio Blueprint para compartilhar receita.