

The Steel Frame and Curtain Wall
In a masonry building the wall is the structure. Every floor's weight passes down through it, so the wall at the bottom must carry everything above — and the taller you build, the thicker the base has to be. Chicago's Monadnock Building, finished in 1891 and only sixteen storeys, has brick walls roughly 1.8 metres thick at street level. Those metres are not rentable, they have no windows in them, and they are the reason masonry towers stop.
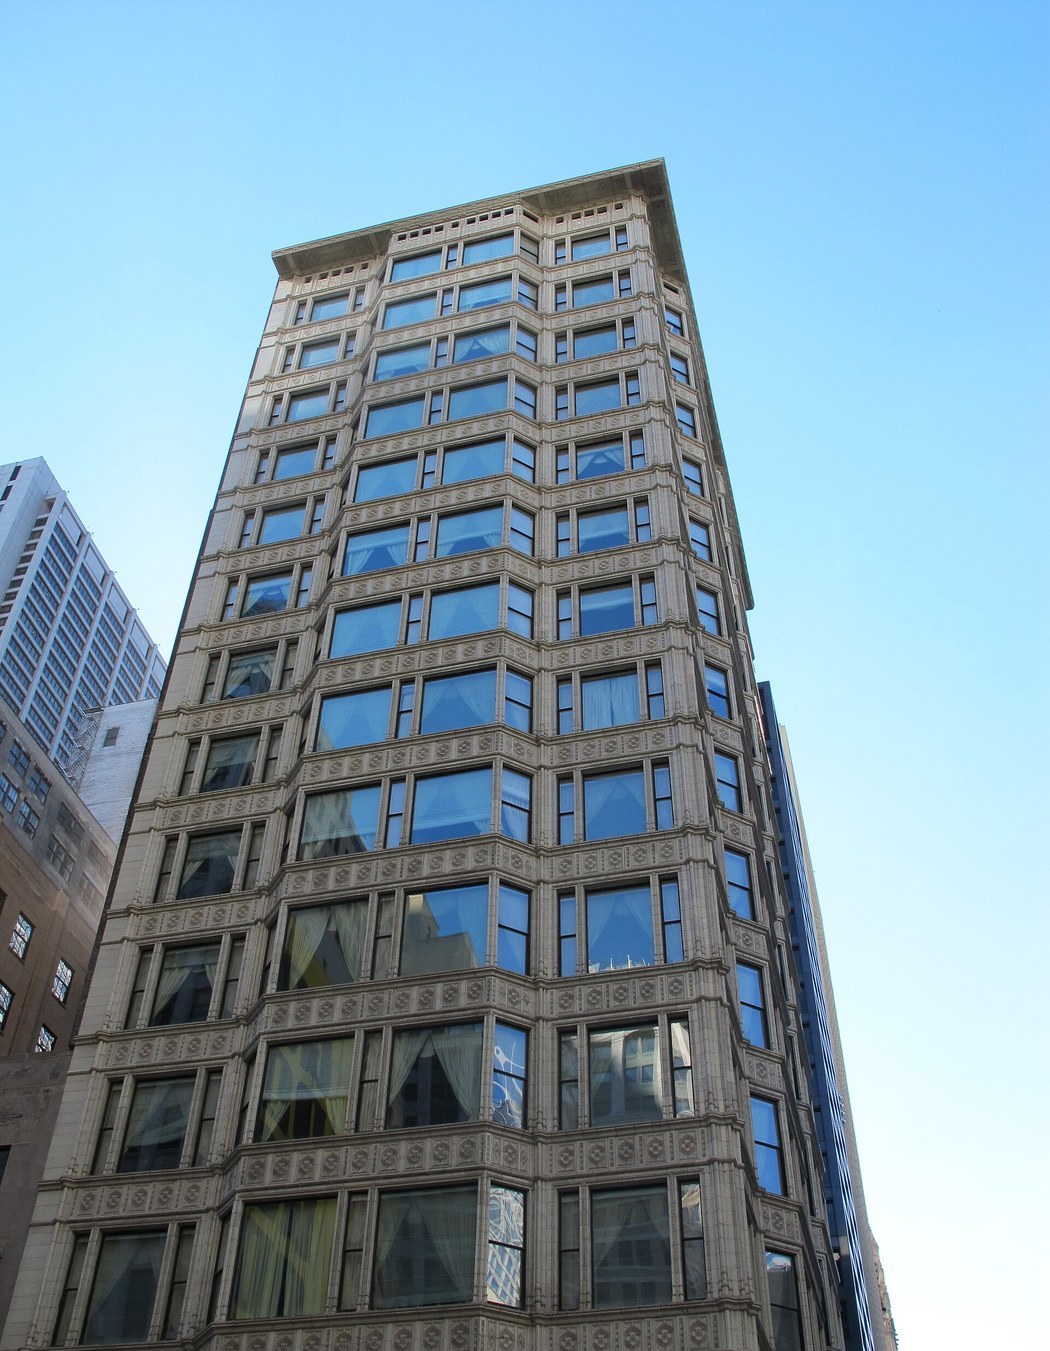
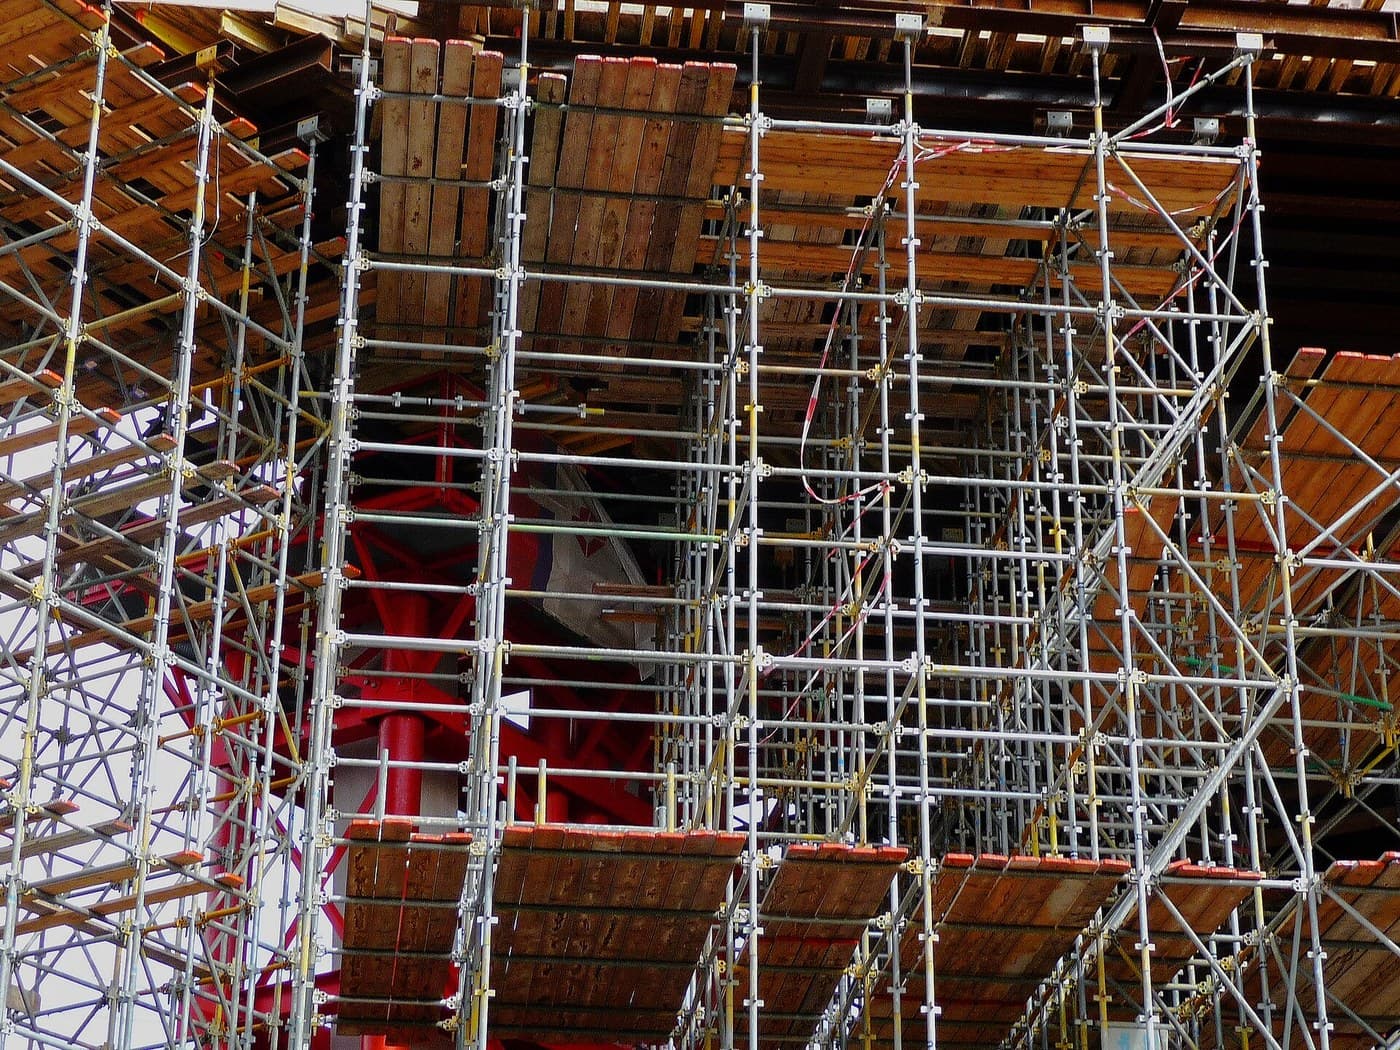
Change one thing and the whole logic inverts. Build a frame of columns and beams that carries all the floor loads, and the wall no longer holds anything up but itself. It becomes a curtain — hung off the frame, floor by floor, carrying its own weight and the wind and nothing else. It can be thin. It can be mostly glass. And it can be the same thickness on the fortieth floor as on the first, because it never accumulates anything.
The building usually credited is William Le Baron Jenney's Home Insurance Building in Chicago, 1884-85: ten storeys, 138 feet, enlarged in 1891 and demolished in 1931.
⚠ The "first skyscraper" claim is genuinely contested and this blueprint does not make it. Iron framing was already old — the Ditherington Flax Mill at Shrewsbury, built 1797 by Charles Bage, is the first iron-framed building and is routinely called the grandfather of the skyscraper. And historians dispute whether Jenney's frame was even complete: the granite piers and masonry appear to have carried a share of the load, so it may have been a hybrid rather than the pure skeleton the legend describes.
Build both kinds of tower at bench scale and see where masonry runs out.
Maagizo
Build a load-bearing tower and find its limit
Build a load-bearing tower and find its limit
Stack a tower of small blocks with walls one block thick, adding a card floor at each storey and a fixed weight on each floor to stand for occupancy.
Keep adding storeys until the base course crushes or the tower topples. Record the height reached.
The failure is at the bottom, and it was caused by the top. That is the defining property of a load-bearing wall.
Vifaa kwa hatua hii:
 Tofali60 vipande
Zana zinazohitajika:
 Tepi ya kupimia
Buy height with thickness, and count the cost
Buy height with thickness, and count the cost
Rebuild, this time thickening the walls towards the base — three blocks thick at the bottom, tapering to one at the top. Reach a greater height.
Now measure the internal floor area of the ground storey in both towers.
Expect the taller tower to have less usable ground floor than the shorter one.
This is the economic wall, not the physical one. Masonry does not stop because it cannot be built; it stops because the ground floor is worth the most money and the walls eat it.
Build a frame instead
Build a frame instead
Assemble a skeleton of dowel columns and beams, storey by storey, with a card floor at each level. Load every floor exactly as before.
Take it to the same height as your best masonry tower and compare the two side by side.
Expect the frame to reach that height with a fraction of the material, and with the ground storey almost entirely open.
Vifaa kwa hatua hii:
 Mkusanyo wa vijiti vya mbao1 seti
 Gundi ya mbao ya PVA1 kipande
Hang the curtain
Hang the curtain
Cut thin card or acetate panels and fix each one to one storey of the frame only, so no panel rests on the panel below it.
Now remove a panel from the ground floor while the tower is loaded.
Nothing happens.
That is the definition of a curtain wall, and it is why a modern tower can be reclad without being emptied — and why a fire or an impact that destroys the skin need not touch the structure.
Find out what the frame is actually bad at
Find out what the frame is actually bad at
Push both towers sideways at the top with a spring scale and record the force needed to move the top by 10 mm.
Expect the masonry tower to be far stiffer, and the bare frame to sway easily and to fold into a parallelogram if pushed hard.
Now add diagonal bracing to one bay per face, or glue in a stiff "core" of card at the centre, and repeat.
Removing the wall removed the wind resistance with it. Every framed tower has to put that stiffness back deliberately — as bracing, as a rigid concrete core, or as moment connections.
Zana zinazohitajika:
 Kipima-nguvu (mizani ya springi)
Measure the daylight you just bought
Measure the daylight you just bought
Work out the ratio of opening area to façade area for both towers, ground storey and top storey.
Expect the masonry tower's ground floor to be almost solid, and the framed tower to be near-identical top to bottom.
The frame's most visible consequence is light, not height. The Chicago window, the shop front open to the pavement and eventually the all-glass façade are all the same fact restated: the wall stopped being asked to hold anything up.
Zana zinazohitajika:
 Karatasi ya gridi
History & Context
History & Context
Iron frames are eighty-seven years older than Chicago. The Ditherington Flax Mill in Shrewsbury, built in 1797 to Charles Bage's design, has cast-iron columns and beams and is the first iron-framed building in the world. Its purpose was fire resistance, not height — mills full of flax dust burned down regularly, and a frame with brick jack-arch floors and no structural timber did not. The technology arrived for one reason and was later used for a completely different one, which is a pattern worth noticing.
What was genuinely new in Chicago was the combination. Cheap structural steel from the Bessemer converter; a safe passenger lift, which is what makes a tenth storey worth as much as a second; the telephone, so a business could be spread vertically; fireproofing of the steel in terracotta, without which a frame is worse than masonry in a fire; and deep foundations on Chicago's notoriously soft ground. Remove any one of these and the tall office building does not happen. The frame gets the credit because it is the part you can draw.
🔴 The Jenney claim, stated honestly. The Home Insurance Building (1884-85, ten storeys, 138 ft, enlarged 1891, demolished 1931) is widely called the world's first skyscraper, and the claim is contested on two independent grounds. First, iron framing predates it by nearly a century. Second, examinations of the building — including during its demolition — suggest the masonry piers carried a real share of the load, making it a transitional hybrid rather than a true skeleton frame. A committee convened in 1931 endorsed the "first" title, and historians have been arguing with that verdict ever since. Jenney's real, undisputed contribution is that he trained the people who settled it — Louis Sullivan, Daniel Burnham, William Holabird and Martin Roche all passed through his office.
If you want to see the argument won rather than started, look at the Reliance Building (Chicago, 1890-95; Burnham and Root, completed by Charles B. Atwood). Its frame is unambiguous and its wall is unambiguously a curtain: slender terracotta piers and spandrels with almost nothing between them but glass, floor after floor, identical at the bottom and the top. It is the image at the head of this blueprint, and it makes the point better than any argument about who was first — a masonry building simply cannot look like that.
Louis Sullivan drew the honest conclusion first. If the wall no longer holds the building up, then decorating it as though it did is a lie, and the façade should express the frame behind it — vertical piers, horizontal spandrels, and the big Chicago window between. That argument runs directly from a structural fact to a visual style, and it is one of the few places in architecture where the causal chain is genuinely tight.
The honest limits. A frame is only as good as its fire protection: unprotected steel loses most of its strength at a few hundred degrees, so the frame is only viable in a fire because of the cladding wrapped around it. Removing the walls removes the lateral stiffness, so every tall frame needs bracing, a core or moment connections, and above roughly forty storeys the wind, not the weight, drives the whole design. Curtain walls leak — sealing a thin skin against wind-driven rain and thermal movement is a persistent, expensive building-science problem, and they are also thermally poor unless carefully detailed. And the height a frame permits is not the height a city should necessarily build: lifts, egress stairs and services take a growing share of every floor plate, so the rentable fraction falls as the tower rises.
Vifaa
3- 60 vipandeKishikilia Nafasi
- Kishikilia Nafasi
- 1 kipandeKishikilia Nafasi
Zana Zinazohitajika
3- 1 vendor sell this, none ship to you yetKishikilia Nafasi
- Kishikilia Nafasi
- Kishikilia Nafasi
Vifaa vya Michoro Iliyounganishwa


Blueprint zinazohusiana
Blueprint hizi zinashiriki maarifa — mbinu, vifaa au kanuni



CC0 Umma Wote
Mchoro huu umetolewa chini ya CC0. Uko huru kunakili, kubadilisha, kusambaza, na kutumia kazi hii kwa madhumuni yoyote, bila kuomba ruhusa.
Saidia Mtengenezaji kwa kununua bidhaa kupitia Mchoro wao ambapo wanapata Kamisheni ya Mtengenezaji iliyowekwa na Wachuuzi, au unda marudio mapya ya Mchoro huu na uiunganishe kama kiungo katika Mchoro wako kuchangia mapato.