예술
뷰티 및 웰니스
공예
문화 및 역사
엔터테인먼트
환경
음식 및 음료
역공학
과학
스포츠
기술
웨어러블


The Rooftop Fire Escape: A Railed Bridge to the House Next Door
In a row of tall city houses a fire on the stairs traps the people above it. The way out is up, through the roof hatch — and then across to the next house.
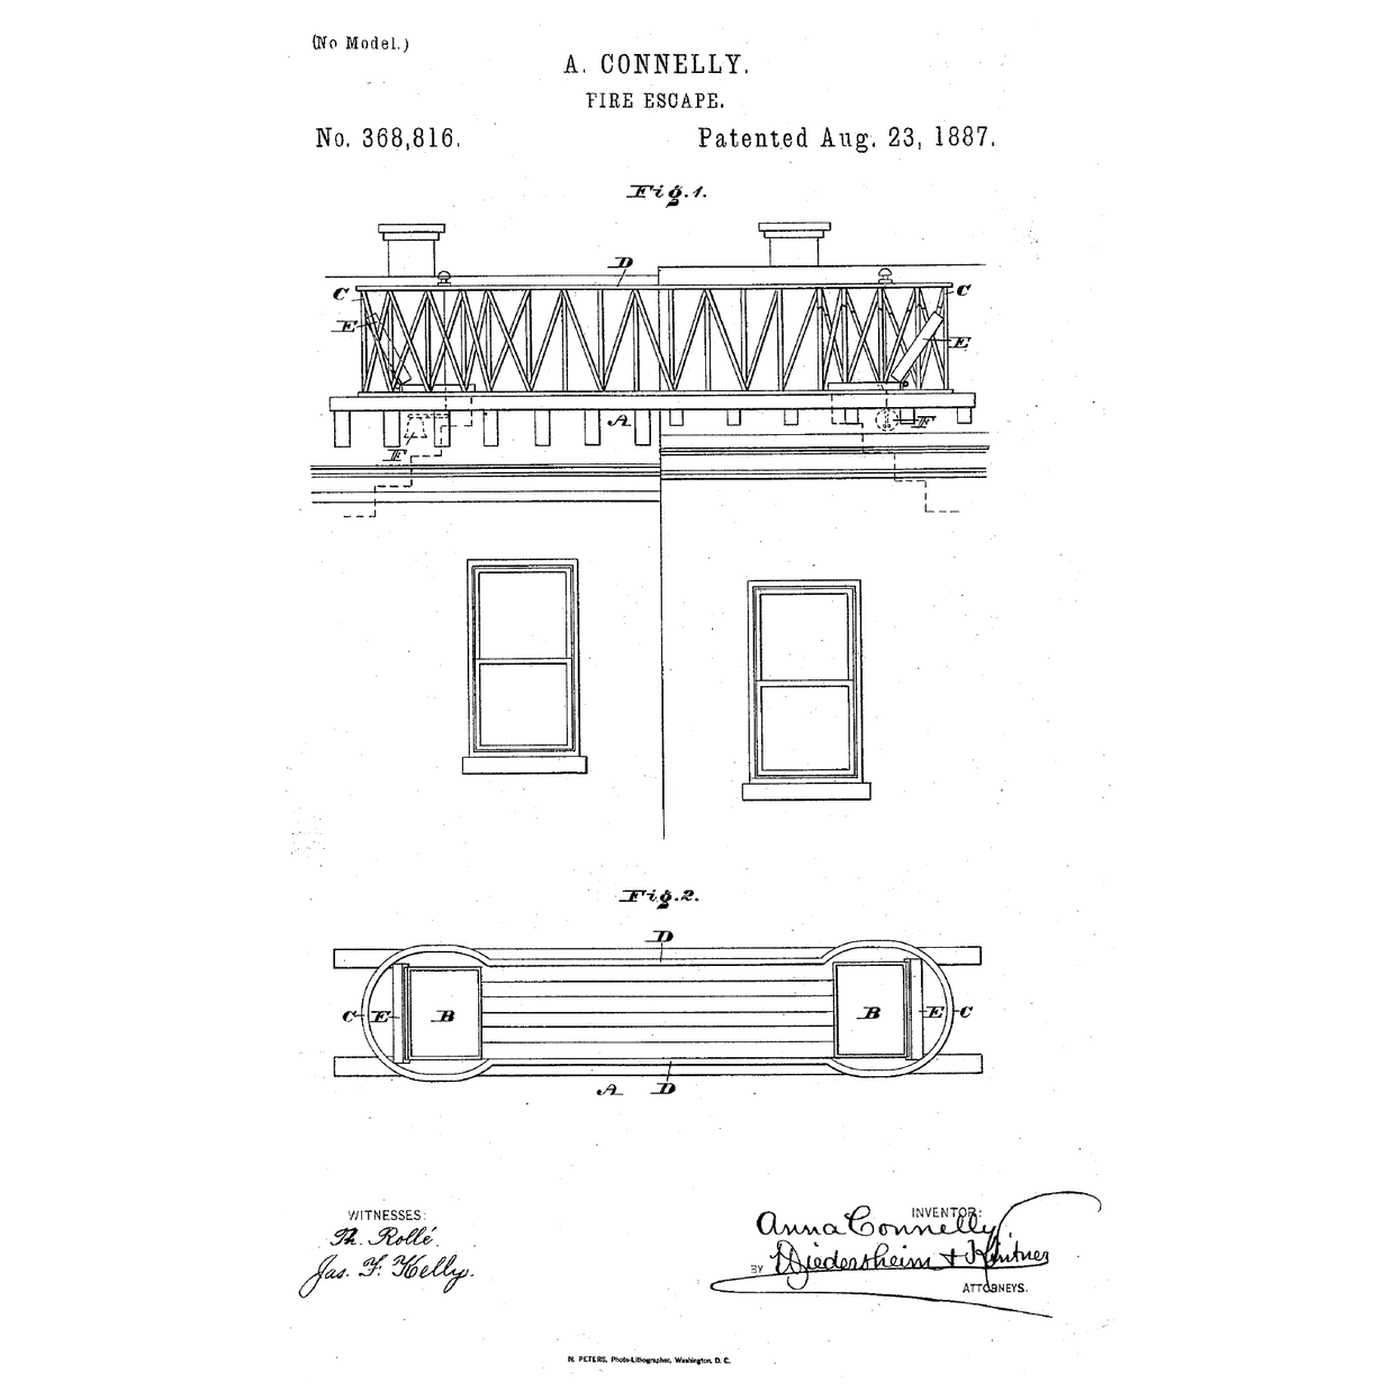
Anna Connelly of Philadelphia filed US 368,816 on 13 May 1887; it is dated 23 August 1887. Her fire escape is "a bridge surrounded by a railing and having openings in the ends of the floor thereof", placed on the roofs of adjoining buildings so people can pass safely from one roof to the other, with alarms worked from the bridge to rouse the neighbours if their scuttle is shut.
This rung works out how long an escape takes and what the bridge must carry, and builds a model between two boxes.
초급
About 2 hours
안내
1
1
Crossing time and bridge strength
Crossing time and bridge strength
Jupyter 노트북 불러오는 중…
2
2
The way up to the roof
The way up to the roof
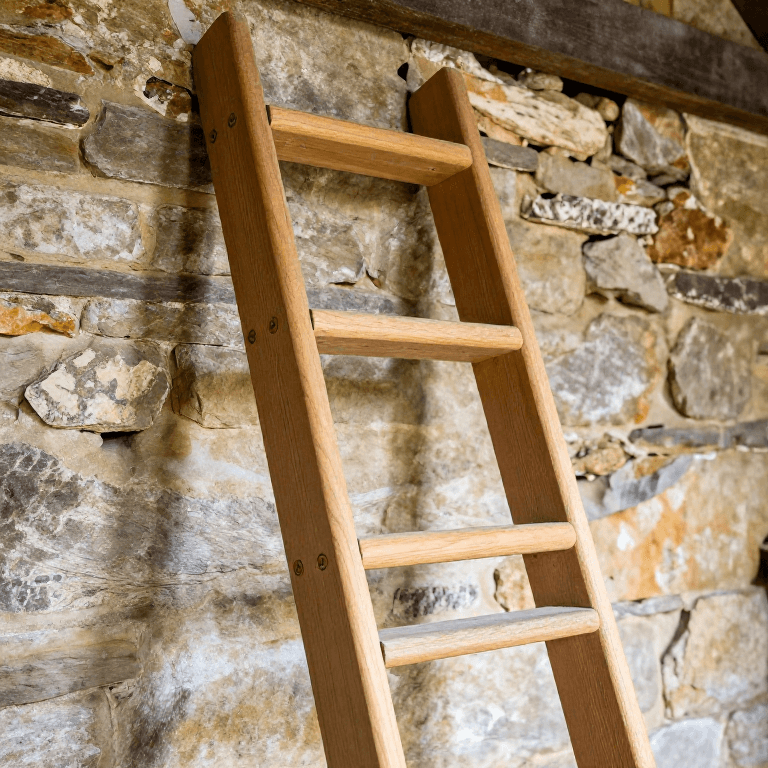
Every roof escape starts with a ladder to the hatch. The embedded blueprint makes one.
3
3
Read US 368,816
Read US 368,816
Connelly's invention "consists of a bridge surrounded by a railing and having openings in the ends of the floor thereof ... the said bridge being adapted to be placed on the roofs of adjoining or adjacent buildings, thereby permitting the ready and safe passage from one roof to the other." It further provides "alarms adapted to be operated from said bridge", whereby "the inmates of either or both of the said buildings may be alarmed".
The bridge A has openings B at opposite ends of its floor, with guards C round them continuous with the side rails D. Placed so the openings are over the scuttles or trap doors, people pass up through one and "over the bridge to the opposite scuttle or trap door, being prevented from falling owing to the end guards and side rails". "Should said scuttle or trap-door not be open, the respective bell is rung, whereby the occupants of the house are alarmed or signaled", and they open it from within.
4
4
Model the escape
Model the escape
Stand two cardboard boxes 25 cm apart as neighbouring houses and cut a square hatch in each lid. Build a bridge from two dowel side rails and card decking, with a hole at each end over the hatches and guard rails round the holes, and glue it down.
Load the middle of the bridge with weights until it sags visibly, measure the sag, and try a deeper side rail. Tie a small bell under one end that rings when a string across the far hatch is pulled.
이 단계의 재료:
 골판지 시트1 개
 단단한 나무 목심1 개
 압전 부저1 개
필요한 도구:
 공예용 칼
공예용 칼 자가 복원 커팅 매트
 글루건
글루건 자
자 추
추5
5
A roof escape that fails
A roof escape that fails
Roof escape checks.
Flow
Loading...
6
6
History and honest limits
History and honest limits
**Anna Connelly** of Philadelphia filed US 368,816 on 13 May 1887; it is dated 23 August 1887. She claims a fire-escape bridge connectible with adjacent houses, with floor openings over their scuttles, guards and rails, and alarms operated from the bridge.
**Honest limits.** Flow rates, crowd size and timber strength in the notebook are assumptions.
관련 블루프린트
이 블루프린트들은 지식을 공유합니다 — 기술, 재료 또는 원리
CC0 퍼블릭 도메인
이 블루프린트는 CC0로 공개되었습니다. 어떤 목적으로든 자유롭게 복사, 수정, 배포 및 사용할 수 있습니다.
제품 구매를 통해 메이커를 지원하세요. 판매자가 설정한 메이커 커미션 을 받거나, 이 블루프린트의 새로운 반복을 만들어 연결로 포함시킬 수 있습니다.