

Pocket Micrometer
Palmer showed in 1848 that a screw could read a thousandth. Forty years later the problem was no longer can it be read but do two different machinists get the same number. They did not, because each squeezed the work differently.
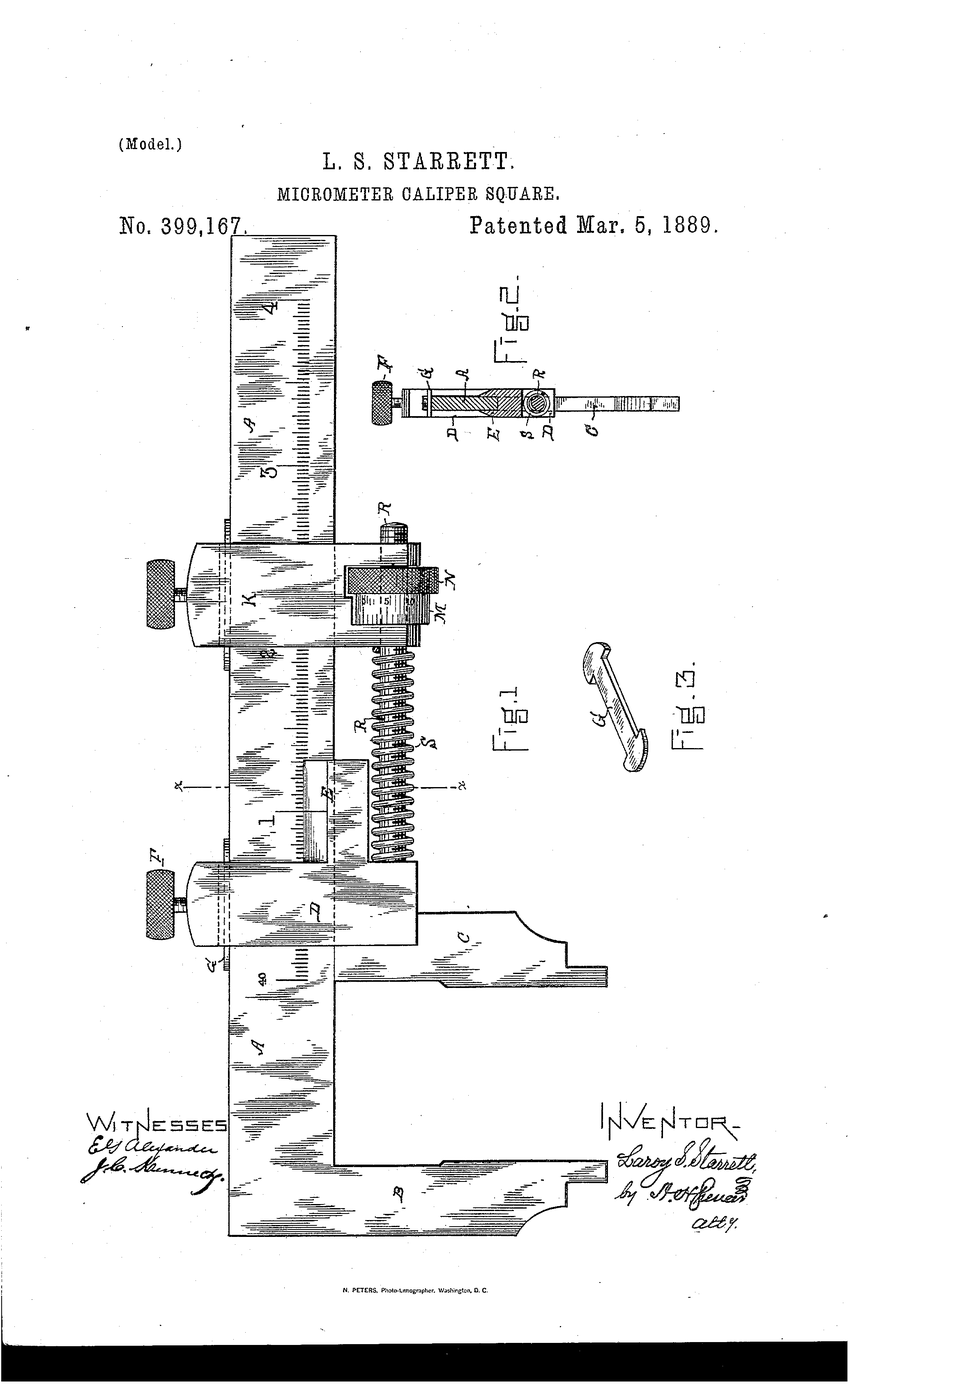
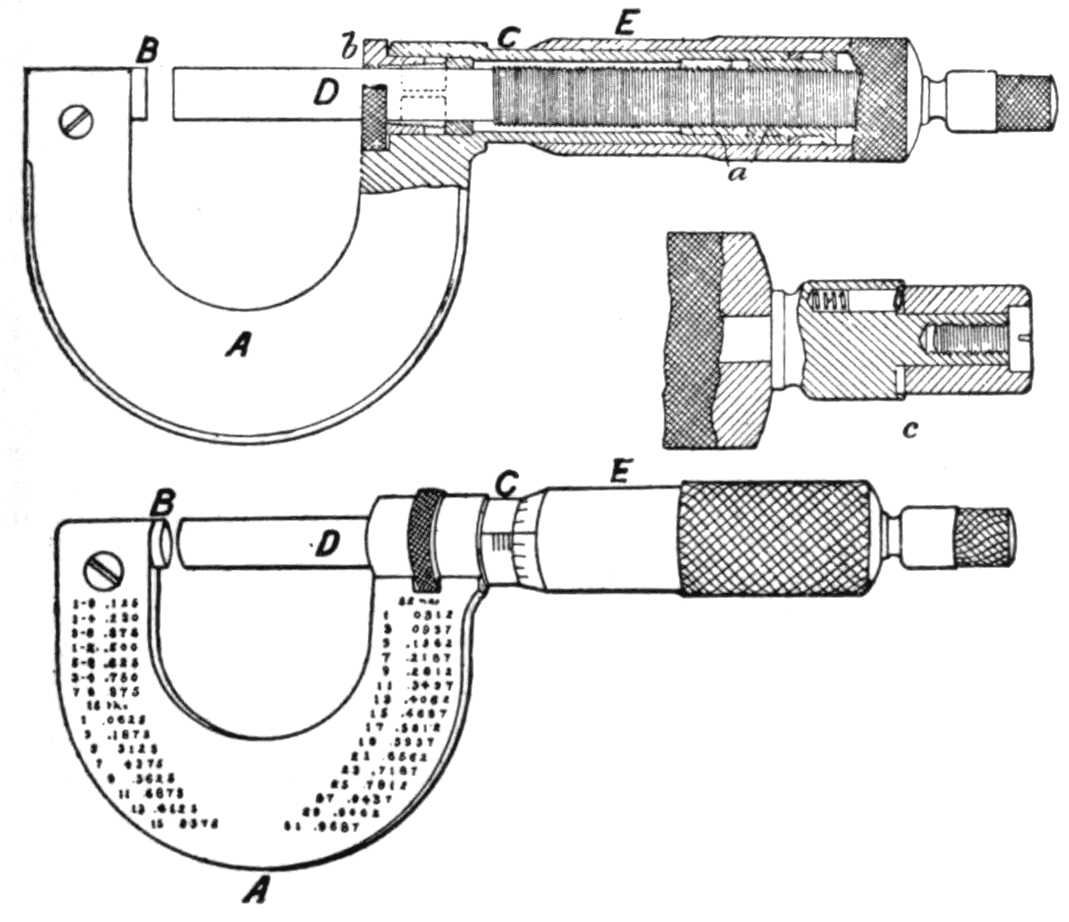
US 399,167, “Micrometer Caliper-Square”, Laroy S. Starrett of Athol, Massachusetts, filed 1 February 1888 and granted 5 March 1889. The patent combines a graduated beam with a micrometer-adjusted jaw — but the sentence that matters is the spiral spring which, in Starrett's words, “takes up all backlash and limits the force with which the movable jaw is pressed by the nut against the work”.
Constant measuring force. That is the invention. A measurement that depends on the strength of the hand holding the tool is not a measurement, it is an opinion.
උපදෙස්
Read the claim before you build
Read the claim before you build
Starrett claims a spring that limits force and removes backlash. Write down why a measurement that varies with grip strength is worthless on a production line.
Measure a foil sheet gently
Measure a foil sheet gently
Measure one foil sheet with the micrometer, closing until you just feel contact. Record it.
මෙම පියවර සඳහා ද්රව්ය:
 ඇලුමිනියම් තීරු තහඩුව1 පත්රය
අවශ්ය මෙවලම්:
 මයික්රොමීටරය
Measure the same sheet hard
Measure the same sheet hard
Measure the same spot again, squeezing firmly. Record. The two numbers differ — on the same sheet, with the same instrument.
මෙම පියවර සඳහා ද්රව්ය:
ඇලුමිනියම් තීරු තහඩුව1 පත්රයඅවශ්ය මෙවලම්:
මයික්රොමීටරයQuantify the grip error
Quantify the grip error
Subtract. That difference is pure operator error, and it is often larger than the tolerance you are trying to hold.
මෙම පියවර සඳහා ද්රව්ය:
 ප්රස්තාර කඩදාසි1 පත්රය
Have three people measure one sheet
Have three people measure one sheet
Three people, one sheet, no instruction on how hard to squeeze. Record all three. This is the 1880s workshop.
මෙම පියවර සඳහා ද්රව්ය:
ඇලුමිනියම් තීරු තහඩුව1 පත්රයඅවශ්ය මෙවලම්:
මයික්රොමීටරයUse the ratchet or friction thimble
Use the ratchet or friction thimble
Now repeat with everyone closing on the ratchet until it slips. The spread collapses. That is Starrett's spring, in your hand.
මෙම පියවර සඳහා ද්රව්ය:
ඇලුමිනියම් තීරු තහඩුව1 පත්රයඅවශ්ය මෙවලම්:
මයික්රොමීටරයModel the spring with steel wire
Model the spring with steel wire
Wind a short coil from steel wire around the brass rod. Compress it — force rises with compression. A spring converts a squeeze into a known force.
මෙම පියවර සඳහා ද්රව්ය:
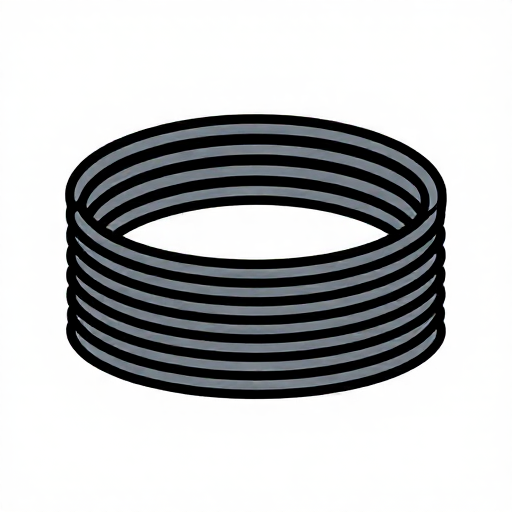 සින්ක් ආලේපිත වානේ කම්බිය0.2 මීටර්
අවශ්ය මෙවලම්:
 පිත්තල දණ්ඩ
Build a slip clutch from card
Build a slip clutch from card
Cut two card discs, press them together with the coil between, and turn one. Past a certain torque they slip. That is a friction thimble.
මෙම පියවර සඳහා ද්රව්ය:
ප්රස්තාර කඩදාසි1 පත්රයඅවශ්ය මෙවලම්:
 කතුර
කතුරFind the backlash in the screw
Find the backlash in the screw
Close the micrometer, then reverse the thimble slightly. There is a dead zone before the spindle moves. That is backlash, the spring's other target.
අවශ්ය මෙවලම්:
මයික්රොමීටරයAlways approach from one direction
Always approach from one direction
Measure the foil five times, always closing from open. The spread shrinks. Consistent approach beats a better instrument.
මෙම පියවර සඳහා ද්රව්ය:
ඇලුමිනියම් තීරු තහඩුව5 පත්රඅවශ්ය මෙවලම්:
මයික්රොමීටරයCompare against a feeler leaf
Compare against a feeler leaf
Measure a 0.20 mm feeler leaf. It is a manufactured standard, so it tells you whether your instrument is honest.
අවශ්ය මෙවලම්:
මයික්රොමීටරය පරතර මිනුම් තල කට්ටලය
Check the zero
Check the zero
Close the micrometer on nothing and read. If it does not read zero, every measurement you have taken today carries that offset.
අවශ්ය මෙවලම්:
මයික්රොමීටරයMeasure a rod in three places
Measure a rod in three places
Measure the brass rod at three points along its length. A single measurement of a real object is almost always a lie about the whole.
අවශ්ය මෙවලම්:
මයික්රොමීටරයපිත්තල දණ්ඩHistory & Context
History & Context
US 399,167, “Micrometer Caliper-Square”, Laroy S. Starrett of Athol, Massachusetts, filed 1 February 1888, granted 5 March 1889. The patent describes a micrometer nut of 25 divisions working against fortieth-inch beam graduations to read thousandths.
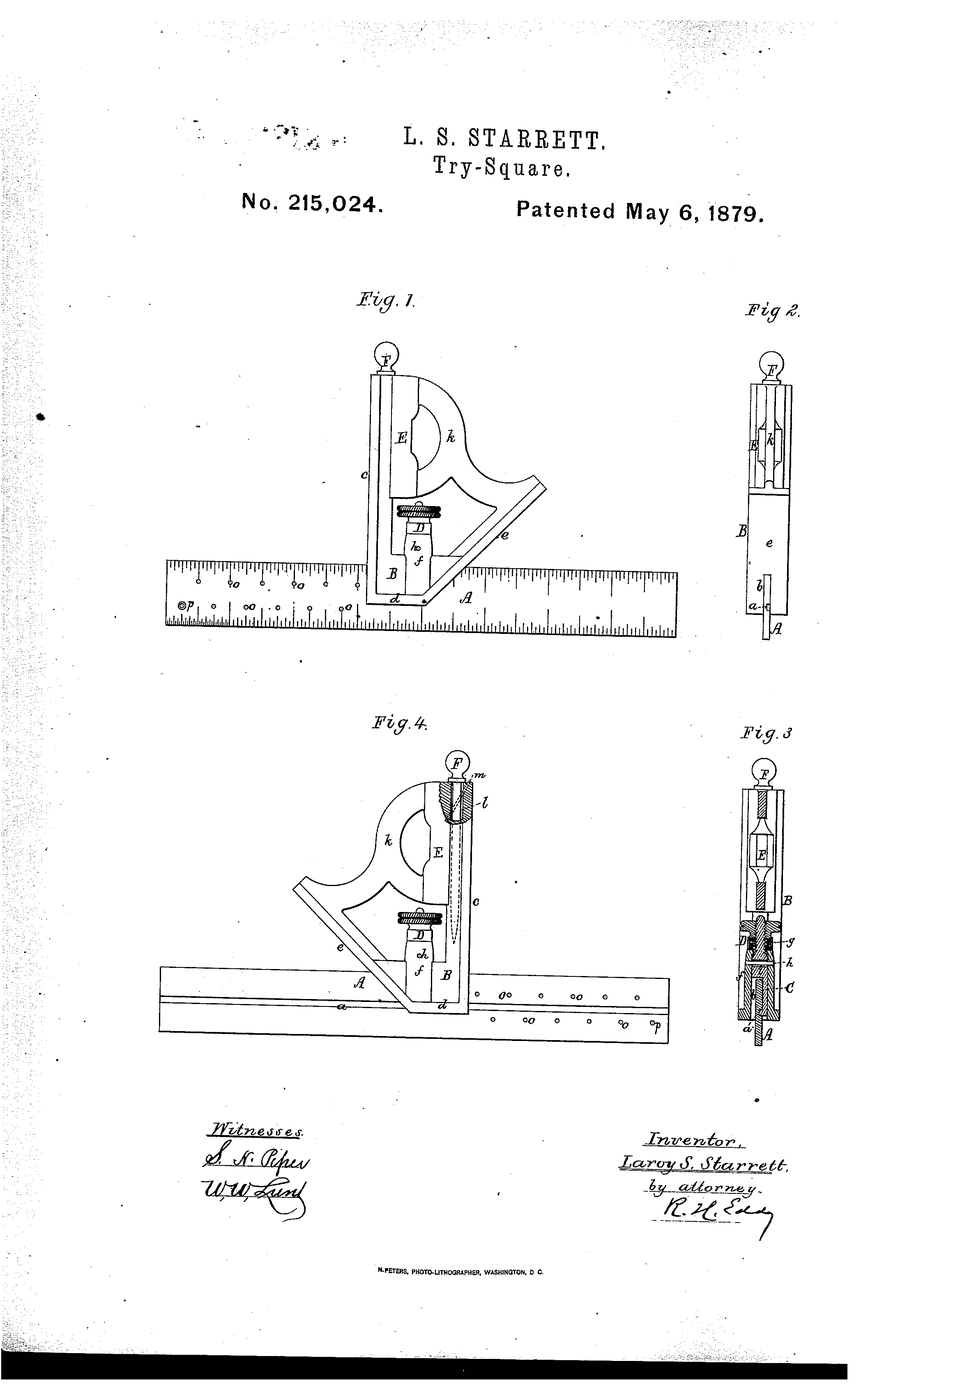
Starrett was a Maine farm boy whose first patent was a meat chopper. He founded the L. S. Starrett Company in Athol in 1880 and held roughly a hundred patents; his combination square, a separate blueprint in this library, is the other tool of his that every workshop still owns.
Why constant force is the real subject. Palmer's screw made the thousandth readable. It did not make it reproducible, because the reading depends on how hard the jaw is pressed — and soft materials compress measurably. Starrett's spring removes the operator's hand from the result. That is the difference between an instrument a craftsman can use and an instrument an industry can use, and it is why this patent belongs beside Palmer's rather than inside it.
The pattern repeats. Every instrument in this batch eventually meets the same problem — the human operating it — and every good answer is the same: remove the judgement. The ratchet, the reversal test, the go/no-go gauge and the projected shadow of the optical comparator are four versions of one idea.
ද්රව්ය
3- 9 පත්රස්ථානගත
- 1 පත්රයස්ථානගත
- 0.2 මීටර්ස්ථානගත
සම්බන්ධිත සැලසුම්වල ද්රව්ය

සම්බන්ධ බ්ලූප්රින්ට්
මෙම බ්ලූප්රින්ට් දැනුම බෙදා ගනී — ශිල්ප ක්රම, ද්රව්ය හෝ මූලධර්ම

CC0 පොදු වසම
මෙම බ්ලූප්රින්ට් CC0 යටතේ නිකුත් කර ඇත. ඔබට අවසර නොමැතිව පිටපත් කිරීම, වෙනස් කිරීම, බෙදා හැරීම සහ භාවිතා කිරීම කළ හැක.
බ්ලූප්රින්ට් හරහා නිෂ්පාදන මිලදී ගැනීමෙන් නිර්මාතෘට සහාය වන්න නිර්මාතෘ කොමිසම විකුණුම්කරුවන් විසින් නියම කළ, හෝ මෙම බ්ලූප්රින්ට්හි නව අනුවාදයක් සාදා ආදායම බෙදා ගැනීමට ඔබේ බ්ලූප්රින්ට්හි සම්බන්ධතාවයක් ලෙස ඇතුළත් කරන්න.