فنون
الجمال والعناية
حِرَف
الثقافة والتاريخ
ترفيه
البيئة
الطعام والمشروبات
الهندسة العكسية
العلوم
رياضة
التقنية
الأجهزة القابلة للارتداء



Measuring the Coating: The Average Is Not the Minimum
A plated layer is usually a few microns thick — too thin to see, too thin for a rule, and thin enough that a specification is written in microns at the worst point.
It is nevertheless easy to measure, in several independent ways, and the ways disagree for an informative reason: **weighing gives the average over the whole part, and the specification is about the thinnest place.** The previous rung explains why those two numbers can differ by a factor of several.
So both measurements are needed, and they answer different questions: the weight checks the process, and the thin spot checks the part.
متوسط
2 hours
التعليمات
1
1
By weight, which needs only a balance
By weight, which needs only a balance
**Weigh dry, before and after.** The gain is the metal deposited, and with the area and the density that is an average thickness directly.
**Clean and dry the part fully both times.** Water in a recess weighs more than the coating does, which is the commonest error in this measurement.
**Weigh by difference on the same balance**, in the same session if possible. A systematic error that is the same both times cancels; changing balances between the two weighings does not.
**The area must be right.** An area underestimated by 20% gives a thickness overestimated by 20%, and it is the larger source of error than the balance.
**It is also how current efficiency is measured**, by comparing the gain with Faraday's prediction, so one careful weighing calibrates the whole bath.
**It cannot see distribution at all.** A part with half its area at 20 microns and half at nothing weighs exactly the same as one evenly at 10.
المواد لهذه الخطوة:
 لوح صلب طري2 قطع
 ماء مقطر1 قطعة
الأدوات المطلوبة:
 ميزان دقيق
 قدمة رقمية 6 بوصات
2
2
The arithmetic, and what a balance can resolve
The arithmetic, and what a balance can resolve
جارٍ تحميل دفتر Jupyter…
الأدوات المطلوبة:
 حاسوب مكتبي
3
3
The other ways, and what each one can see
The other ways, and what each one can see
**Micrometer, before and after.** Works on a flat part for coatings above a few microns, and it measures the specific spot it is placed on — which is its advantage over weighing. It cannot resolve a 1 micron coating, because the instrument's own repeatability is of that order.
**Magnetic gauge.** A magnet is pulled away from the surface and the force measured; a non-magnetic coating on a magnetic substrate holds the magnet further away. Non-destructive, instant, cheap, and the standard method for zinc or nickel on steel.
**Eddy current gauge.** The same idea for a non-conductive coating on a non-magnetic metal — anodising on aluminium, mainly.
**Cross-section under a microscope.** Cut, mount, polish and etch, then measure the layer directly with a calibrated eyepiece. Destructive, slow, and definitive — it shows the thickness at every point across the section, plus the structure of the deposit and any porosity.
**Coulometric stripping.** Dissolve the coating anodically from a known small area and count the charge it takes. Faraday's law run backwards. Accurate to a fraction of a micron, destroys a small spot, and it is the reference method.
**Pick the method for the question.** Process control: weigh. A specification at a point: a gauge. A dispute: a cross-section.
المواد لهذه الخطوة:
لوح صلب طري1 قطعة صفيحة نيكل1 قطعة
الأدوات المطلوبة:
 ميكرومترميزان دقيق
 عدسة صائغ
4
4
Porosity, which thickness does not measure
Porosity, which thickness does not measure
A barrier coating protects only if it is continuous. A nickel layer of the right average thickness with pores through it protects the substrate worse than no coating at all, because the tiny exposed area at the bottom of each pore corrodes at an accelerated rate against the large noble cathode around it.
**The ferroxyl test** finds pores in a coating on steel. A gel or paper soaked in potassium ferricyanide and sodium chloride is laid on the surface; wherever iron is exposed, a bright Prussian blue spot appears within minutes. The pattern of spots is the pattern of pores.
**A salt spray test** is the accelerated corrosion standard: hours to failure in a controlled salt fog. It correlates loosely with service life and it is what specifications quote, because it is repeatable.
**Pores come from** a substrate that was not smooth, gas bubbles that clung during plating, particles in the bath, and too thin a deposit — porosity falls sharply with thickness, which is the real reason minimum thicknesses are specified.
**This is also why decorative chrome is always over nickel.** The chromium is a third of a micron and unavoidably porous; the nickel underneath is ten microns and is what actually protects. A chrome-plated part that has rusted has usually had its nickel skimped, not its chrome.
المواد لهذه الخطوة:
لوح صلب طري2 قطعالأدوات المطلوبة:
عدسة صائغ كأس زجاج بوروسيليكاتي
المخططات ذات الصلة
هذه المخططات تشارك المعرفة مع هذا — التقنيات والمواد والمبادئ
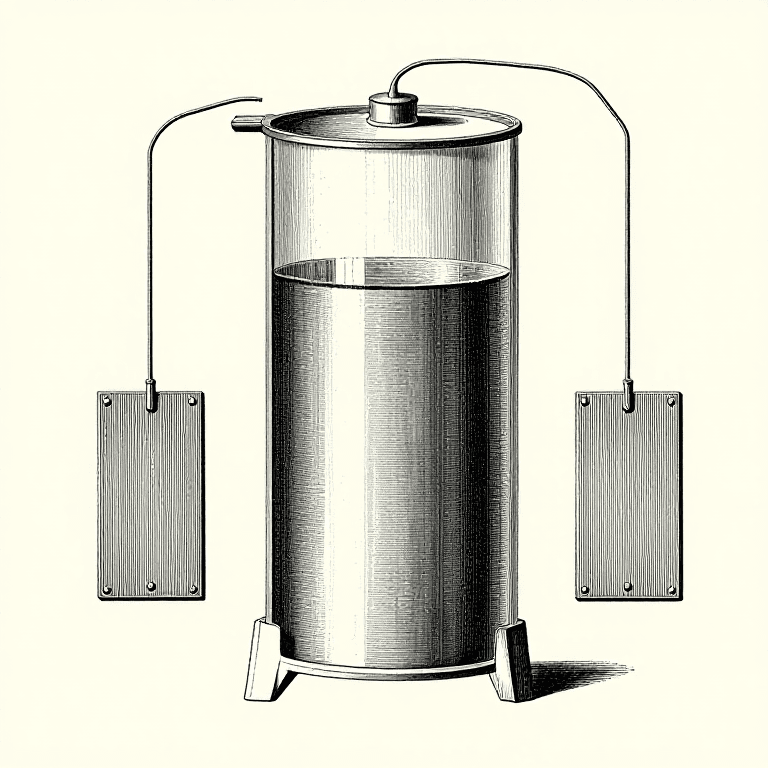

CC0 ملكية عامة
هذا المخطط مُصدر بموجب CC0. يحق لك نسخه وتعديله وتوزيعه واستخدامه لأي غرض، دون طلب إذن.
ادعم الصانع بشراء منتجات عبر مخططه حيث يكسب عمولة الصانع يحددها البائعون، أو أنشئ نسخة جديدة من هذا المخطط وضمّنه كرابط في مخططك لمشاركة الإيرادات.