Collaboration
ART
BEAUTY & WELLNESS
CRAFT
CULTURE & HISTORY
ENTERTAINMENT
ENVIRONMENT
FOOD & DRINKS
REVERSE ENGINEERING
SCIENCES
SPORTS
TECHNOLOGY
WEARABLES
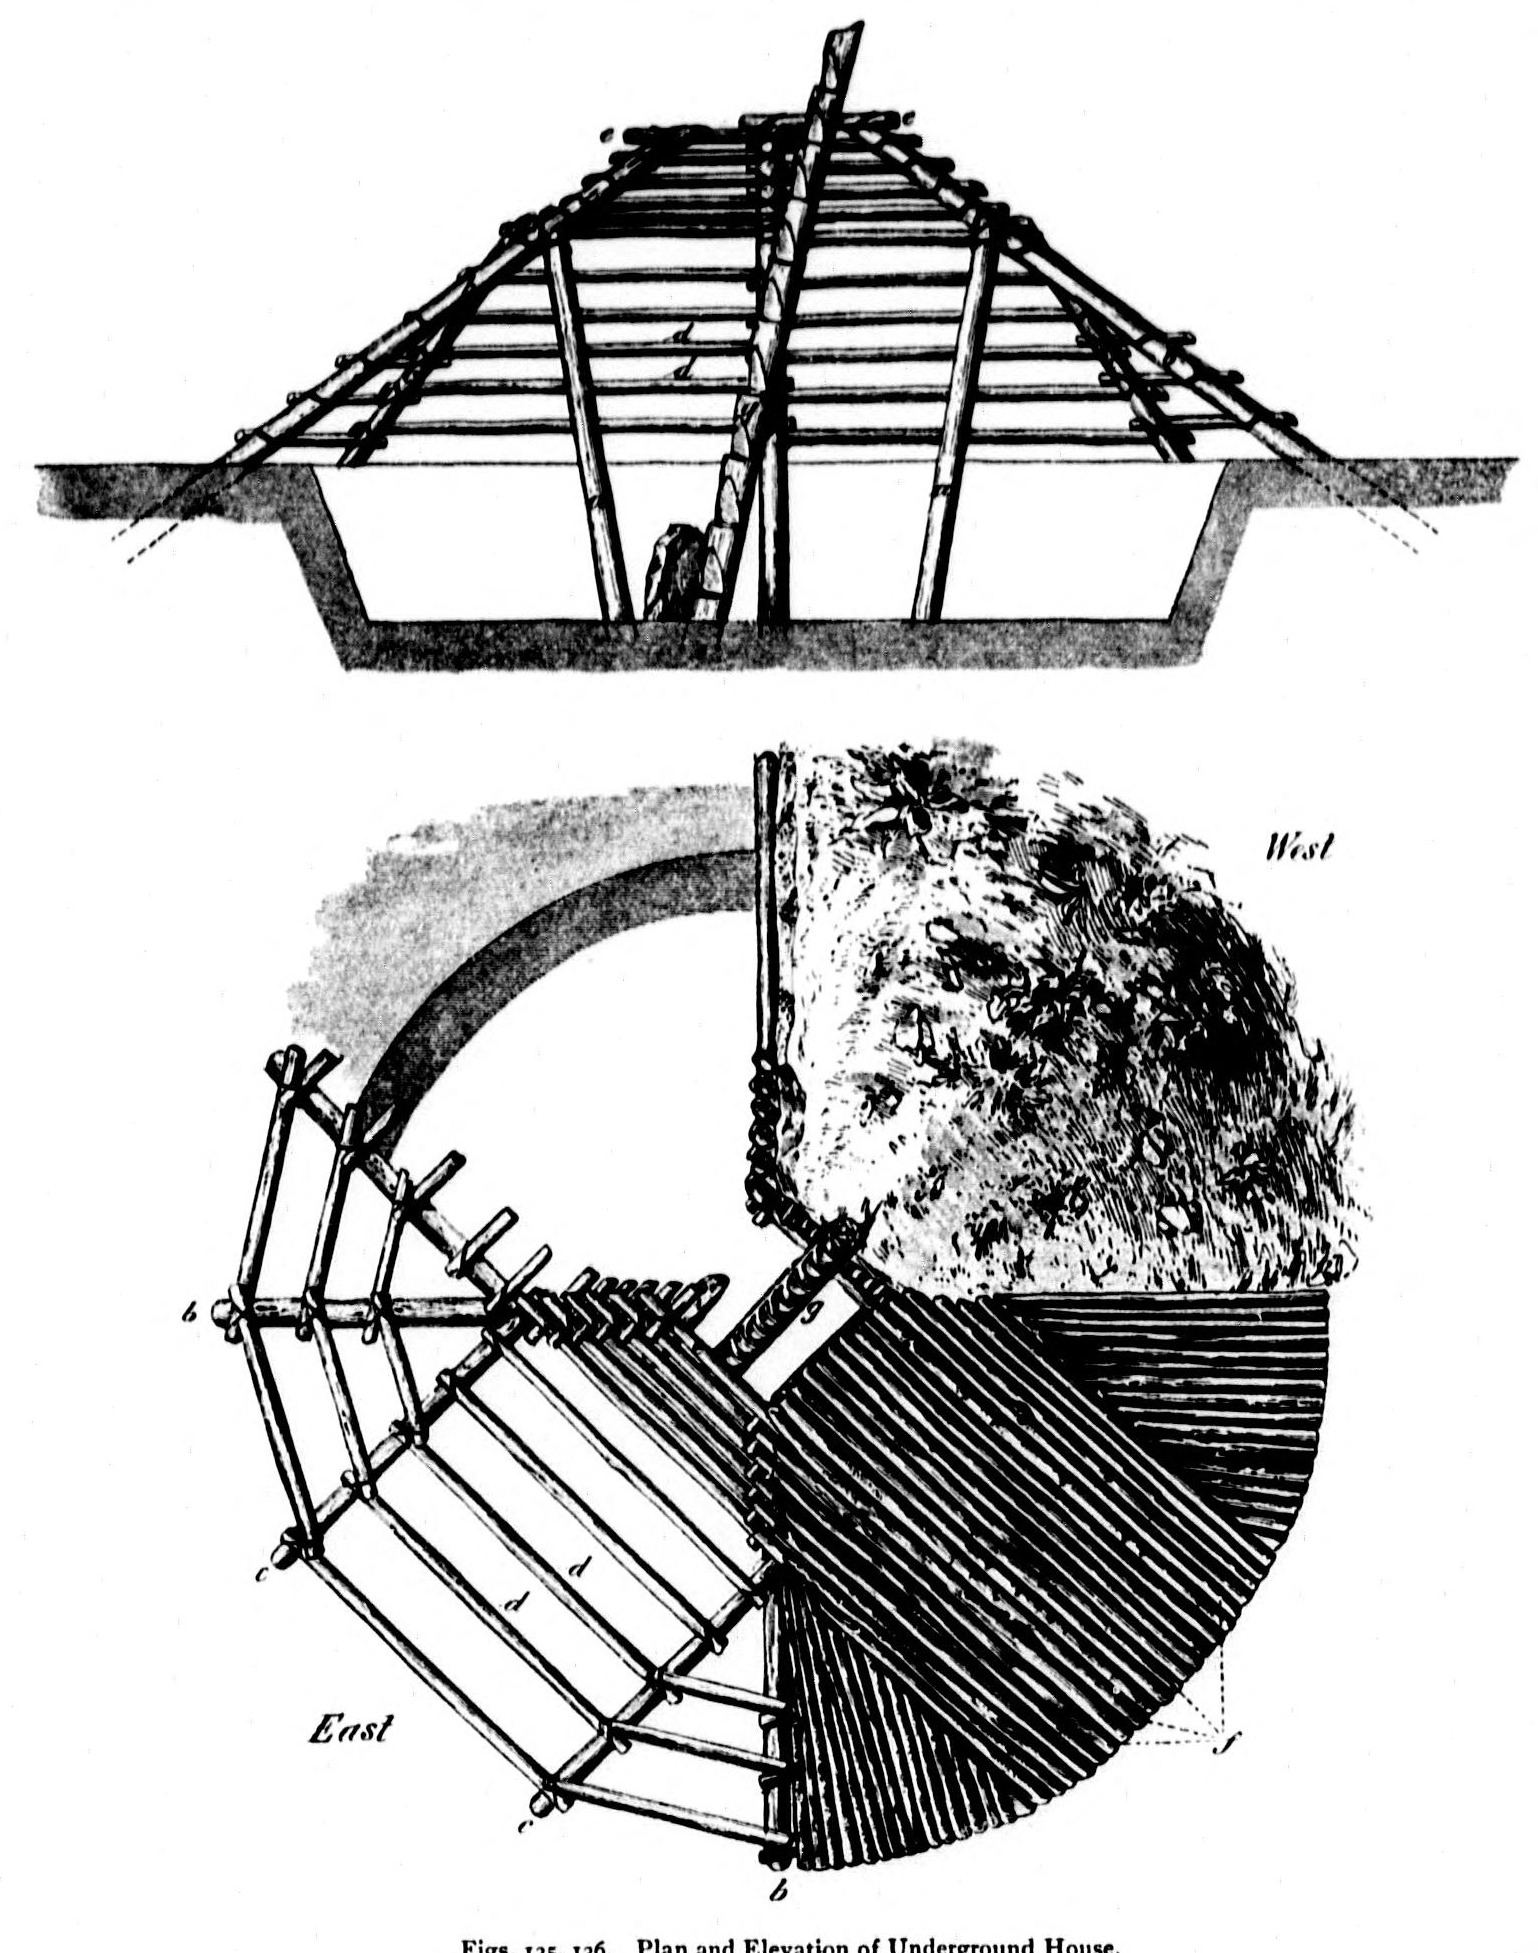

Thompson (Nlaka'pamux) Winter Pit House: Circle Laid Out with Two Crossed Ropes, Four Rafters on Braces, Earth-Covered, Notched-Log Ladder (Teit, 1900)
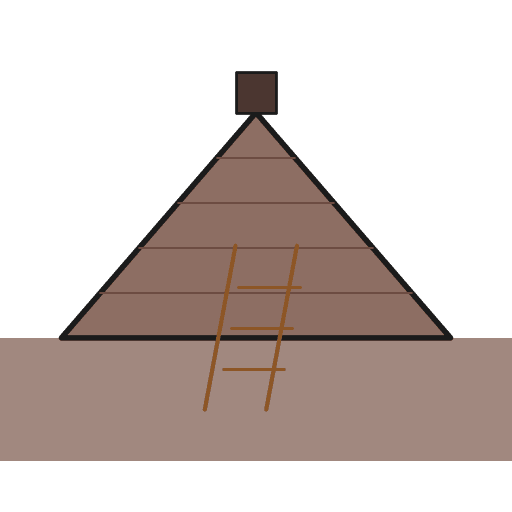
The Thompson (Nlaka'pamux) winter house as James Teit recorded it: a round pit 20 to 40 ft across laid out with two crossed bark ropes, four main rafters set two feet into the ground and resting on notched braces, side rafters and cross poles tied with willow, covered with split wood, pine needles and stamped earth, and entered down a notched log through the square smoke hole.
Advanced
One day with twenty or thirty people
Instructions
1
1
His measures
His measures
Loading Jupyter Notebook...
2
2
Read Teit
Read Teit
"Though inconvenient, they were extremely warm."
3
3
Lay out the circle
Lay out the circle
Pick a spot with loose soil near water. Knot two bark ropes at the same length, 20 to 40 ft (6-12 m) for the diameter. Cross them at right angles, finding the middle by eye or by folding them. Stake the centre and the four ends, and scratch a circle through the four outer stakes with a stick.
Materials for this step:
 Cordage1 piece
Tools needed:
 Tent Stake
 Knife
4
4
Dig the pit
Dig the pit
Dig out the circle with digging sticks and flat-bladed scrapers and carry the earth out in baskets; pile it nearby for the roof. Teit gives no depth; ours: about 1.2-1.5 m.
Tools needed:
 Digging Stick
 Shovel
 Basket
5
5
Cut the timbers
Cut the timbers
Cut green trees for the heavy posts, sized to the pit by eye with a bark rope, bark them and haul them in with stout rope; they need not be squared. Cut and bark thin roof poles and bundle them.
Materials for this step:
 Green Wood Poles1 piece
 Wooden Pole1 piece
Tools needed:
 Axe
 Adze
 Wooden Wedges
 Wooden Mallet
6
6
Raise the frame
Raise the frame
Set four upright braces about 15 in. (38 cm) deep, stamping and beating the earth firm, with notched tops. Set the four main rafters' butts about 2 ft (60 cm) deep at the four marked points (lines NE-SW and NW-SE), resting on the braces and tied with willow withes; they do not meet in the middle. Lean side rafters against them from the ground. Tie horizontal poles across 30-60 cm apart, closer above the joints, and join the rafter tops with four heavy timbers to frame the square entrance.
Materials for this step:
Green Wood Poles1 pieceWooden Pole1 piece Willow Withy1 piece
Tools needed:
AxeKnifeWooden Mallet7
7
Cover it
Cover it
Lay poles or split wood from the ground up to the entrance (not tied), cover them with pine needles or dry grass, then with the dug earth, beaten and stamped down hard. In wet country line it with cedar bark, inner side out.
Materials for this step:
Wooden Pole1 piece Hay1 piece
Tools needed:
ShovelBasket8
8
Ladder and hearth
Ladder and hearth
Cut a big log with notches as a ladder, with a groove down its back for the hand. Stand it nearly upright from near the centre up through the entrance, lashed against the west side, top leaning slightly east. Put the fire at its foot behind a stone slab that shields the log.
Materials for this step:
Green Wood Poles1 piece Flat Stone Slab1 pieceCordage1 piece
Tools needed:
AxeAdze9
9
Troubleshooting
Troubleshooting
Pit house troubleshooting.
Flow
Loading...
10
10
History and honest limits
History and honest limits
From James Teit, *The Thompson Indians of British Columbia*, **Memoirs of the American Museum of Natural History, Jesup North Pacific Expedition** vol. I part IV (1900), pp. 192-194 and Figs. 135-136 (checked on the archive.org scan cihm_16242). Houses held fifteen to thirty people and were lived in from December to February or March; entering, you called out 'A'la!' so the cooks could cover the food. The ladder top was often carved or painted. Teit gives no pit depth: ours.
Materials
6- 2 piecesPlaceholder
- 1 piecePlaceholder
- 1 piecePlaceholder
- 1 piecePlaceholder
- 1 piecePlaceholder
- 1 piecePlaceholder
This blueprint makes
Related Blueprints
These blueprints share knowledge with this one — techniques, materials, or principles that connect them in the learning graph.
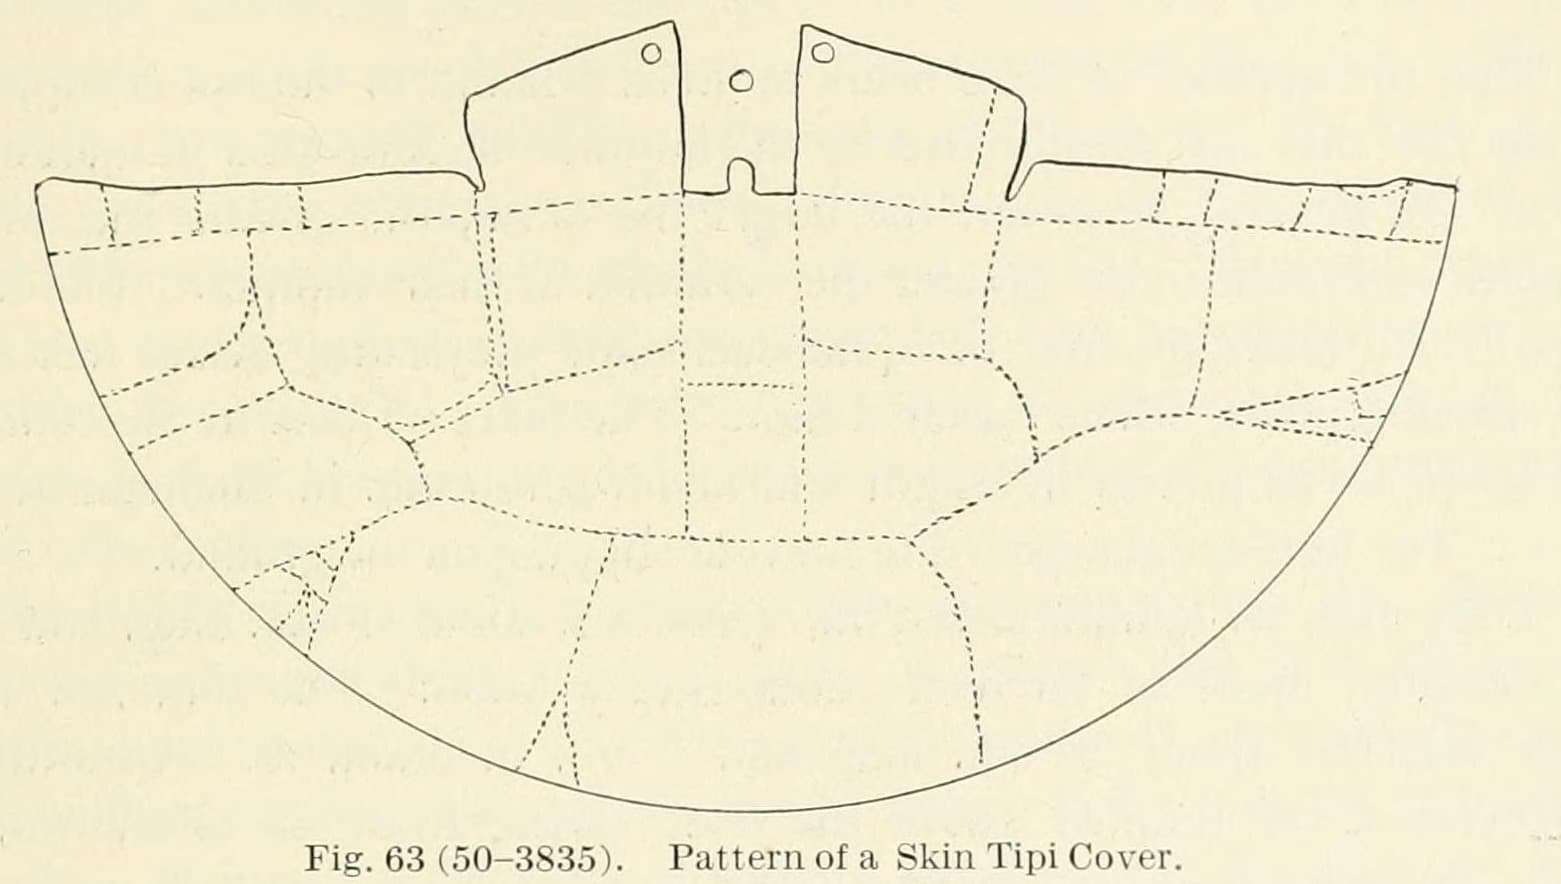
Blackfoot Tipi: Four Poles Locked in a Tie, Cover Raised on the Back Pole, Pinned over an East Door, Ears on Poles (Wissler, 1910)
by Woody
Woodworking
1
0
0
0
0
0
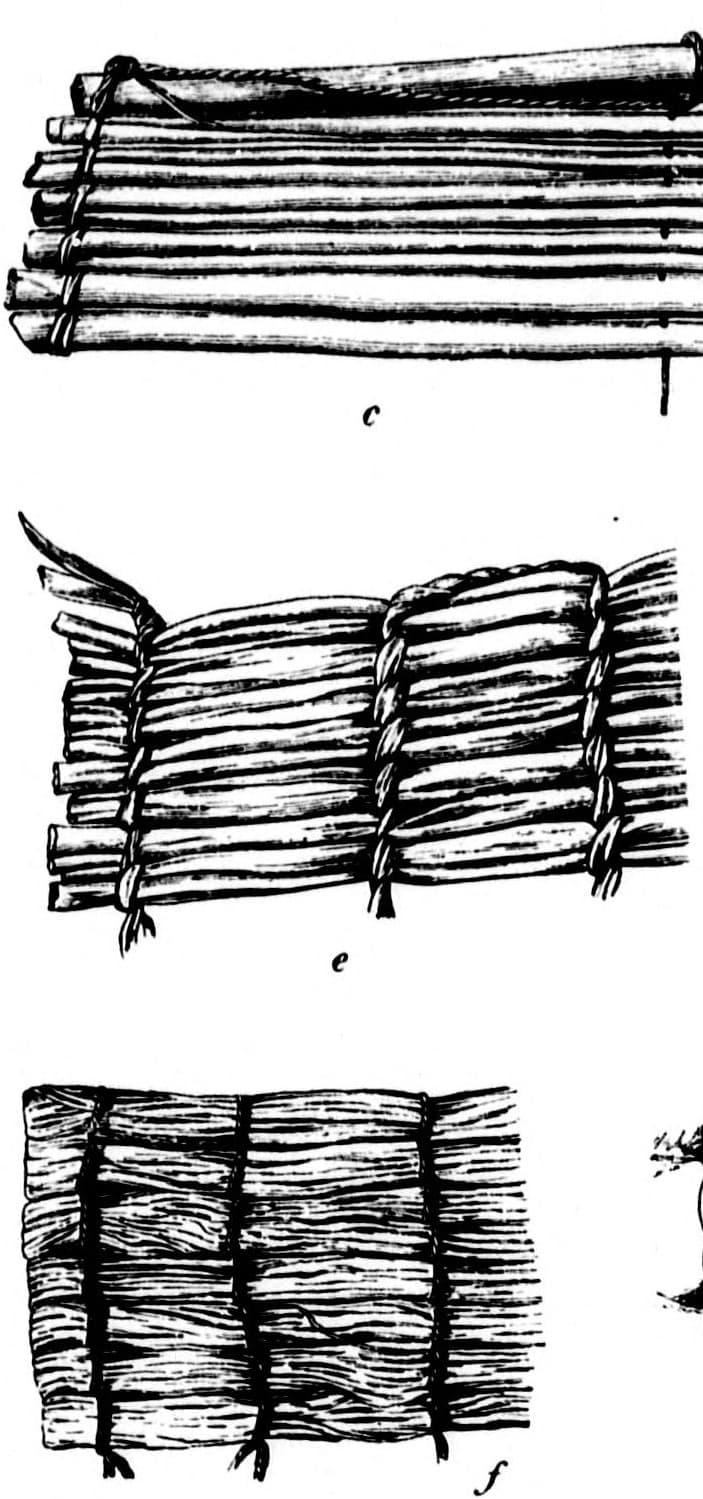
Thompson (Nlaka'pamux) Tule Mat: Dogbane Fibre Cleaned on a Board Edge, Thigh-Spun, Reeds Strung Across (Teit, 1900)
by Tex
Textile & Leather
2
0
0
0
0
0
CC0 Public Domain
This blueprint is released under CC0. You are free to copy, modify, distribute, and use this work for any purpose, without asking permission.
Support the Maker by purchasing products through their Blueprint where they earn a Maker Commission set by Vendors, or create a new iteration of this Blueprint and include it as a connection in your own Blueprint to share revenue.