NGHỆ THUẬT
LÀM ĐẸP VÀ SỨC KHỎE
THỦ CÔNG
VĂN HÓA VÀ LỊCH SỬ
GIẢI TRÍ
MÔI TRƯỜNG
THỰC PHẨM VÀ ĐỒ UỐNG
KỸ THUẬT NGƯỢC
KHOA HỌC
THỂ THAO
CÔNG NGHỆ
THIẾT BỊ ĐEO
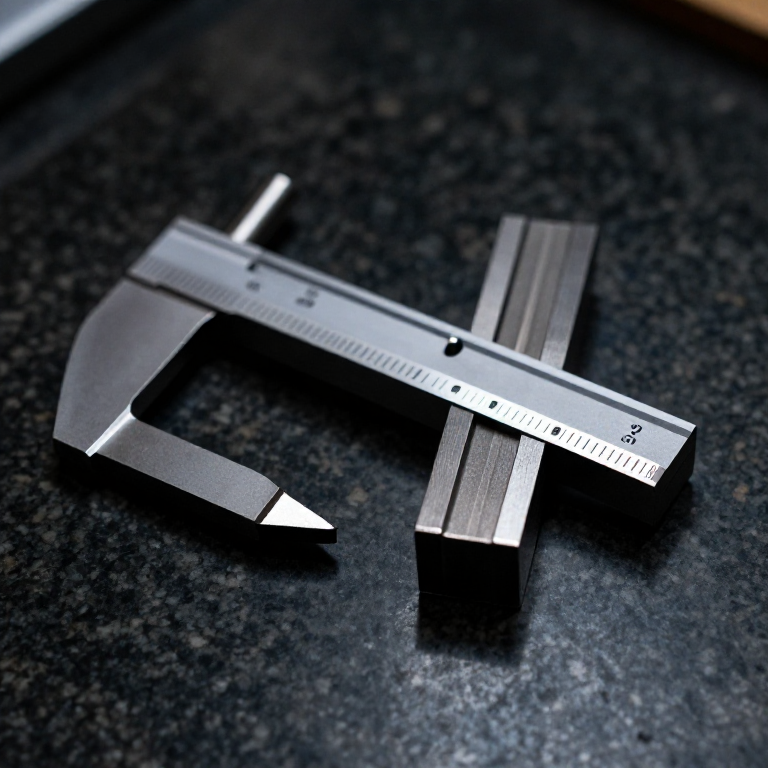


Measurement Uncertainty: What a Number Is Actually Worth
Every rung before this one produced a number. None of them said how much to believe it, and a measurement without that is not finished — it is an assertion.
25.043 mm looks precise and says nothing about whether the truth is 25.041 or 25.048. Writing 25.043 plus or minus 0.004 mm says both what you found and how hard you looked, and it is the difference between a measurement and a guess with decimal places.
The arithmetic is mostly adding things in quadrature. The hard part is the honesty: listing every way the number could be wrong, including the ones that make your work look worse. This is the last rung of the ladder because it is the one that decides whether any of the others meant anything.
Nâng cao
4 hours
Hướng dẫn
1
1
Twenty degrees, by agreement
Twenty degrees, by agreement
Dimensional measurements are stated at 20 degrees Celsius. Not because anything special happens at 20, but because a length has no fixed value until you say how warm it was — and everyone had to agree on one number.
Steel grows about 11.7 micrometres per metre per kelvin. A 100 mm part measured in a workshop at 25 degrees is 5.9 micrometres longer than the same part at 20, which is larger than the tolerance on plenty of real work.
The good news is that if the part and the instrument are the same material and the same temperature, the error largely cancels — the micrometer's frame grew too. The bad news is that they usually are not: the part just came off a machine, and you have been holding the micrometer.
Công cụ cần thiết:
 Nhiệt kế
2
2
Let go of the part and wait
Let go of the part and wait
Put the part and the instrument together on the surface plate and leave them before measuring anything precise. Handle the part with a cloth or by a cold part of it.
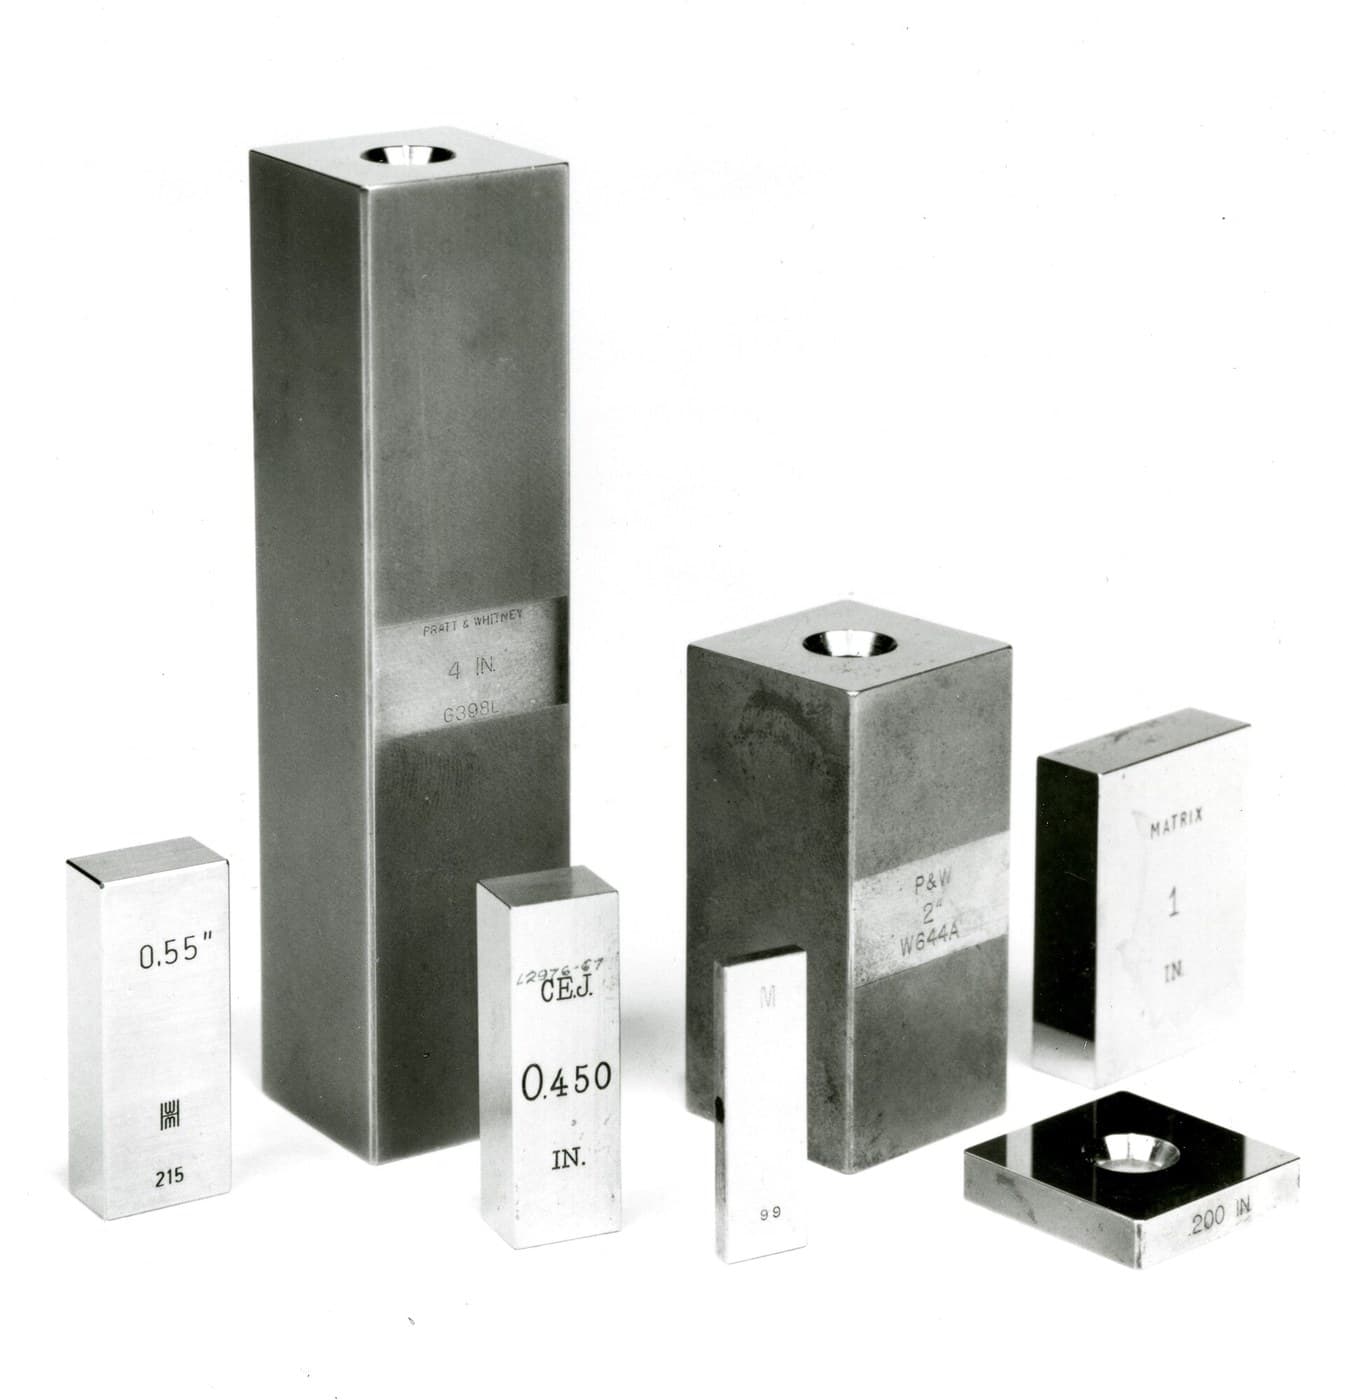
A hand is about 17 degrees above a 20-degree workshop. Hold a 100 mm steel gauge block for a minute and you have made it measurably longer, and it will stay longer for several minutes afterward. This is why gauge blocks are handled with tongs or by the sides, and why a serious measurement starts with a wait.
How long depends on mass. A small part settles in minutes, a large casting in hours, and a big machine tool overnight — which is why toolrooms that care are temperature-controlled rather than merely heated.
Công cụ cần thiết:
 Bộ căn mẫu bằng gốm
 Vải cô tôngNhiệt kế
3
3
Build an uncertainty budget
Build an uncertainty budget
Đang tải sổ tay Jupyter…
Công cụ cần thiết:
 Panme
Panme Máy tính bỏ túi
4
4
Uncertainty eats the tolerance: guard banding
Uncertainty eats the tolerance: guard banding
Đang tải sổ tay Jupyter…
Công cụ cần thiết:
Máy tính bỏ túi5
5
Find out how much of the scatter is you
Find out how much of the scatter is you
Take five parts. Have two or three people measure each part twice, in a shuffled order, without seeing the earlier numbers. Record every reading against the person and the part.
Three different spreads fall out. The variation between repeats by one person is REPEATABILITY — the instrument and the technique. The variation between people on the same part is REPRODUCIBILITY — the method is ambiguous somewhere. The variation between parts is what you were trying to measure in the first place.
If the first two together are a large fraction of the third, your measuring system cannot distinguish your parts, and every conclusion drawn from it has been about the measuring rather than the parts. Fix the method before you argue about the machine.
Vật liệu cho bước này:
 Thép thanh thô5 cái
Công cụ cần thiết:
Panme6
6
Write the result so someone else can use it
Write the result so someone else can use it
A finished measurement states the value, the uncertainty, the coverage factor, the temperature and what it was measured against. '25.0430 mm +/- 0.0080 mm (k=2), at 20.5 C, micrometer calibrated against grade 0 blocks' is a result. '25.043' is a note to yourself.
Quote the value to a sensible number of figures — one or two more than the uncertainty, and no more. Writing 25.04312 next to an uncertainty of 8 micrometres advertises that the uncertainty was not understood.
This is also what makes a measurement TRACEABLE: an unbroken chain from your reading, through the gauge blocks, to a national standard, with an uncertainty stated at every link. That chain is the only thing that makes a number measured in your workshop mean the same as one measured anywhere else — which is, in the end, the entire purpose of metrology.
Công cụ cần thiết:
Bộ căn mẫu bằng gốmVật liệu
1- 5 cáiTạm thời
Blueprint liên quan
Các blueprint này chia sẻ kiến thức — kỹ thuật, vật liệu hoặc nguyên tắc

CC0 Phạm vi công cộng
Bản thiết kế này được phát hành theo CC0. Bạn tự do sao chép, sửa đổi, phân phối và sử dụng cho bất kỳ mục đích nào mà không cần xin phép.
Hỗ trợ nhà sáng tạo bằng cách mua sản phẩm qua bản thiết kế, nơi họ nhận Hoa hồng nhà sáng tạo do nhà bán hàng đặt, hoặc tạo phiên bản mới và kết nối trong bản thiết kế riêng để chia sẻ doanh thu.