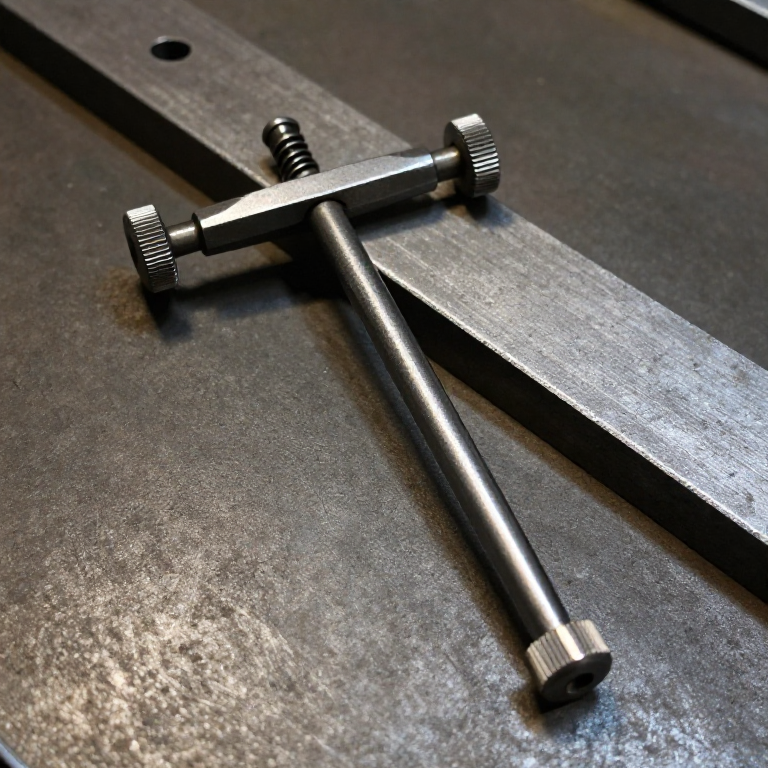


Telescoping Bore Gauge
Hướng dẫn
Build the T-head and its bore
Build the T-head and its bore
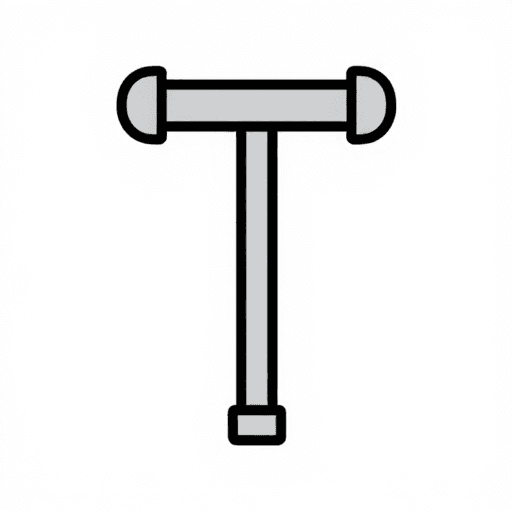
Two plungers sliding in a cross tube, pushed apart by a spring.
- Cut a cross tube 40 mm long from 12 mm aluminium round bar and drill it through at 6.0 mm.
- Turn or file two plungers from 6 mm bar, each 25 mm long, to slide freely in that bore.
- Round the outer end of each plunger to a smooth radius.
- Fit a light compression spring between them inside the tube.
The rounded ends matter more than they look. A flat-ended plunger contacts the bore wall on an edge, and the edge digs in or rides on a burr. A radius contacts on a single point at the true diameter, which is what makes the rocking technique in step 4 work.
Fit the plungers so they slide with no perceptible side play but no stiffness. Any looseness here is added directly to your measurement error.Vật liệu cho bước này:
 Thanh nhôm tròn1 cái
 Bộ lò xo nén1 bộ
Công cụ cần thiết:
 Khung cưa sắt kèm lưỡi
 Máy khoan pin
 Bộ mũi khoan
 Bộ giũa
 Ê tô bàn nguội
 Thước cặp điện tử 6 inch
Add the handle and the locking screw
Add the handle and the locking screw
The lock must clamp the plungers without moving them.
- Cut a handle 90 mm from 10 mm round bar and fix it square to the middle of the cross tube.
- Drill and tap the handle's far end M4, running down to a pin that bears on the plungers.
- Fit an M4 × 30 socket head cap screw as the lock, with a knurled knob or cross-bar for finger tightening.
- Test: expand the plungers, lock, and check they cannot be pushed in by hand.
What a commercial gauge does: the knurled knob at the handle end turns a rod that wedges the plungers, and it is designed so that tightening applies pressure ALONG the plunger axis rather than sideways. Modern build spec (derived): an M4 screw onto a pin does the same job — but check for the failure mode below.
Lock it, then measure across the plungers, then unlock and re-lock and measure again. If the two differ, your lock is nudging the plungers as it tightens and every measurement will carry that error.Vật liệu cho bước này:
Thanh nhôm tròn1 cái Vít đầu trụ lục giác chìm1 cái
 Đai ốc lục giác1 cái
Công cụ cần thiết:
Máy khoan pinBộ mũi khoan Bộ lục giácBộ giũaThước cặp điện tử 6 inch
Transfer a measurement
Transfer a measurement
The gauge finds the size; something else reads it.
- Compress the plungers, insert into the bore, release so they spring against the walls.
- Lock lightly.
- Withdraw the gauge without knocking it.
- Measure across the plunger tips with a micrometer or caliper.
Công cụ cần thiết:
Thước cặp điện tử 6 inchLearn the rocking technique — the smallest reading is the true one
Learn the rocking technique — the smallest reading is the true one
Insert it carelessly and you will measure a chord, not the diameter.
- Insert the gauge deliberately TILTED in the bore and lock it. Measure.
- Now insert it, and before locking, rock the handle gently through the bore's axis.
- Feel for the point of least resistance — that is where the plungers lie on the true diameter.
- Lock at that point and measure.
- Repeat five times and compare the spread.
Vật liệu cho bước này:
 Thanh nhôm dẹt1 cái
Công cụ cần thiết:
Thước cặp điện tử 6 inchMáy khoan pinTransfer versus direct reading, and history
Transfer versus direct reading, and history
Transfer instruments are a whole family. Small hole gauges, inside calipers, firm-joint calipers and this gauge all do the same thing: capture a dimension mechanically where no scale will fit, then carry it out to a scale. Before dial bore gauges and modern internal micrometers, this is how internal work was measured at all.
The trade against direct reading. An internal micrometer reads the bore directly with no transfer step and no feel involved — fewer places to go wrong — but it is expensive, comes in limited ranges and will not enter a small hole. The telescoping gauge is cheap, covers a wide range with a few sizes, and puts the burden on the operator's touch. Two answers to one problem, and workshops keep both.
Why feel is a real skill. The rocking technique in step 4 cannot be automated away in a manual gauge, and two people measuring the same bore will differ by more than the instrument's resolution. That is not a flaw in the tool; it is the honest cost of the transfer approach, and it is why critical production bores are checked with plug gauges or air gauges that remove the operator entirely.
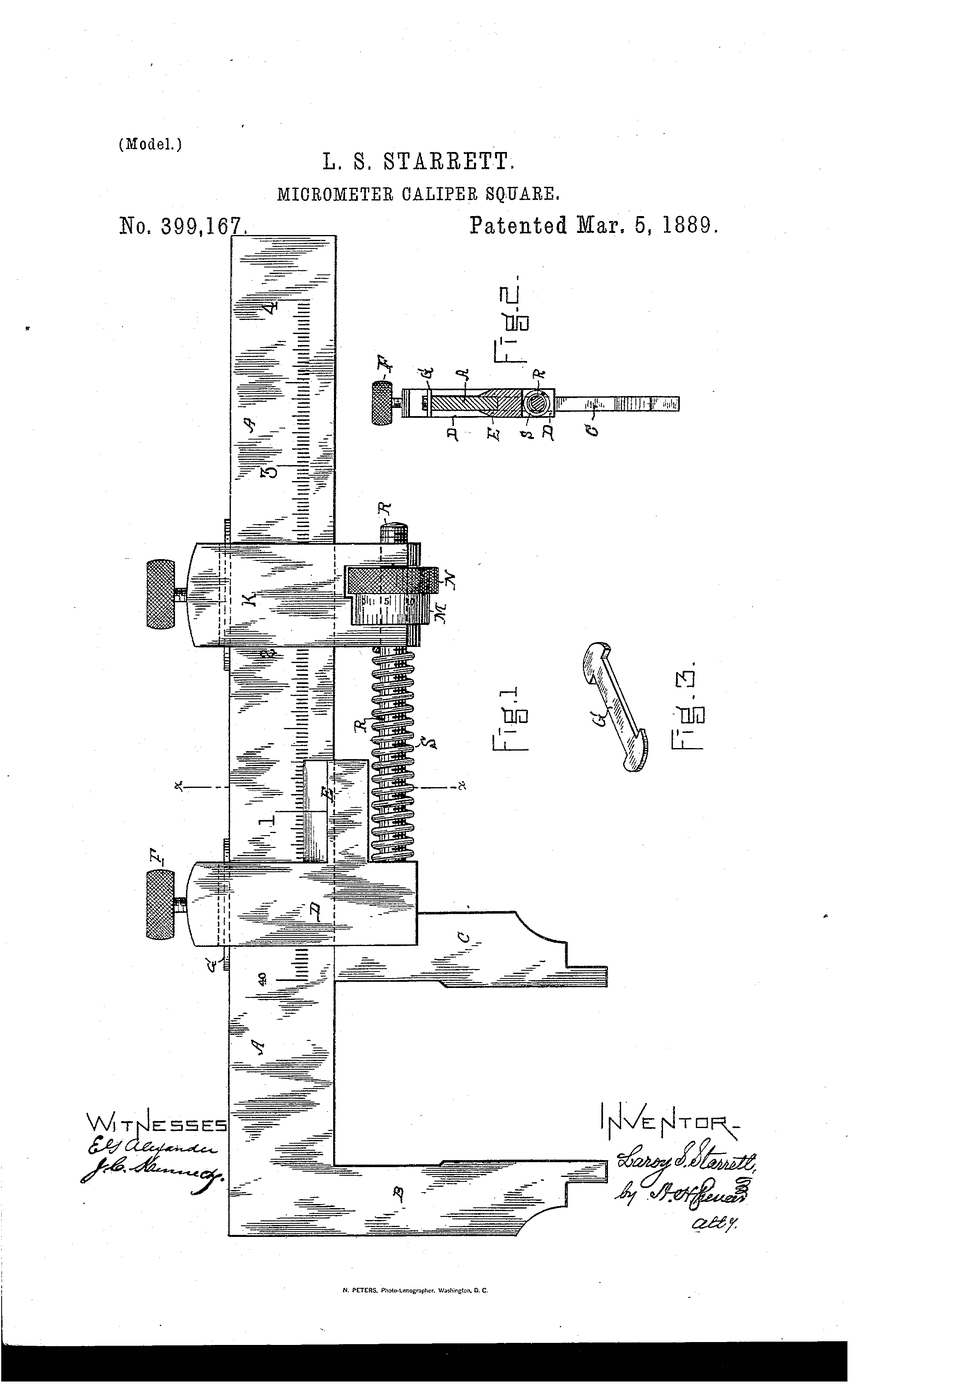
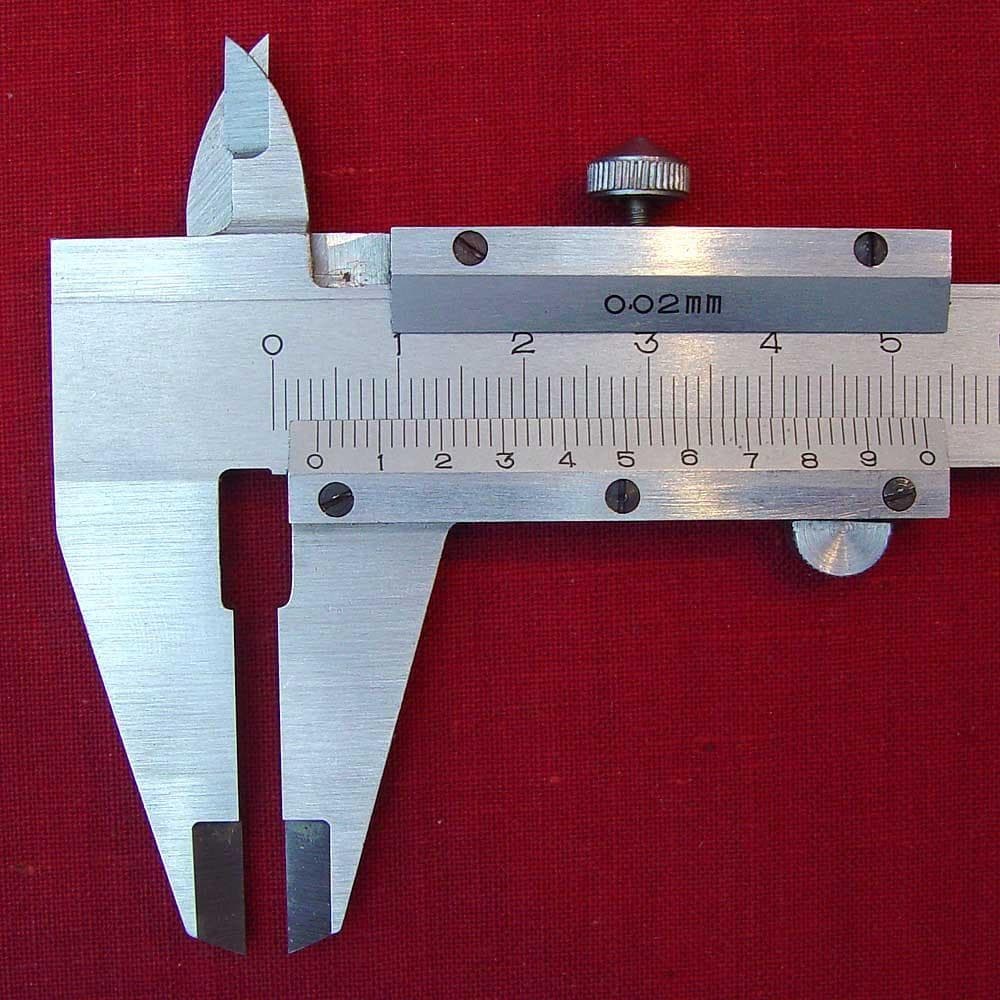
Its neighbours in this catalogue: the micrometer reads directly to a fine scale but only from outside; the vernier caliper reads both inside and outside but with lower resolution and jaw-flex error; this gauge reaches where neither can and carries the answer out. Each covers a region the others cannot.
Vật liệu
5- 1 cáiTạm thời
- 1 bộTạm thời
- Tạm thời
- 1 cáiTạm thời
- 1 cáiTạm thời
Bản thiết kế này làm ra
Blueprint liên quan
Các blueprint này chia sẻ kiến thức — kỹ thuật, vật liệu hoặc nguyên tắc


CC0 Phạm vi công cộng
Bản thiết kế này được phát hành theo CC0. Bạn tự do sao chép, sửa đổi, phân phối và sử dụng cho bất kỳ mục đích nào mà không cần xin phép.
Hỗ trợ nhà sáng tạo bằng cách mua sản phẩm qua bản thiết kế, nơi họ nhận Hoa hồng nhà sáng tạo do nhà bán hàng đặt, hoặc tạo phiên bản mới và kết nối trong bản thiết kế riêng để chia sẻ doanh thu.