Collaboration
ART
BEAUTY & WELLNESS
CRAFT
CULTURE & HISTORY
ENTERTAINMENT
ENVIRONMENT
FOOD & DRINKS
REVERSE ENGINEERING
SCIENCES
SPORTS
TECHNOLOGY
WEARABLES
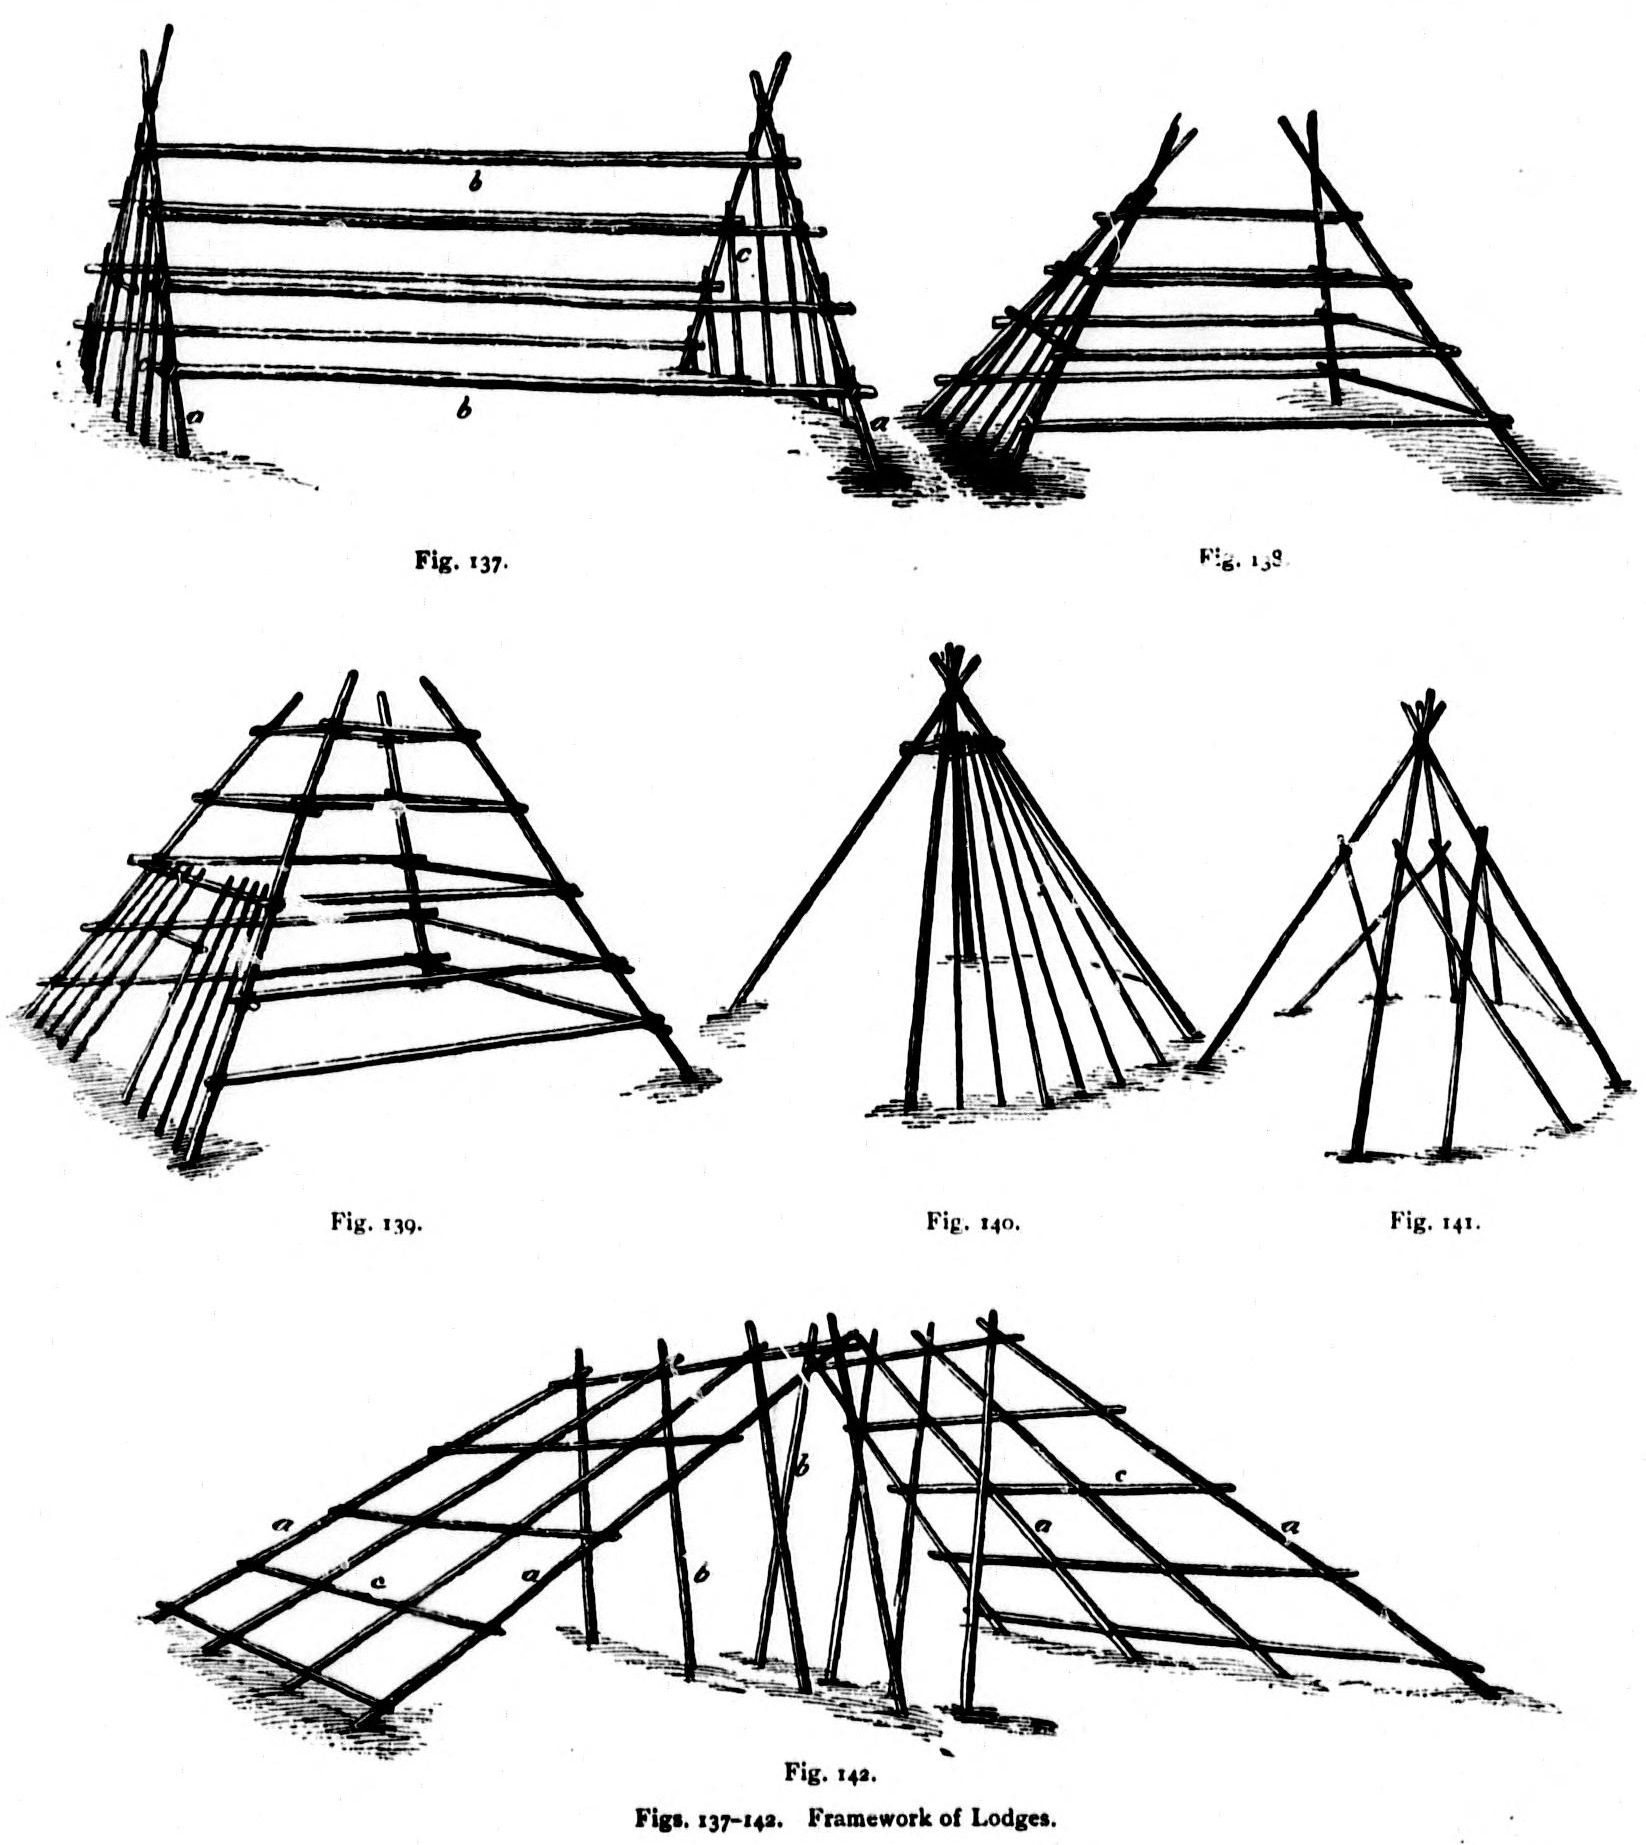

Thompson (Nlaka'pamux) Summer Mat Lodge: Paired Poles Tied with Willow, Cross-Poles, Overlapping Reed Mats to an Open Smoke Gap (Teit, 1900)
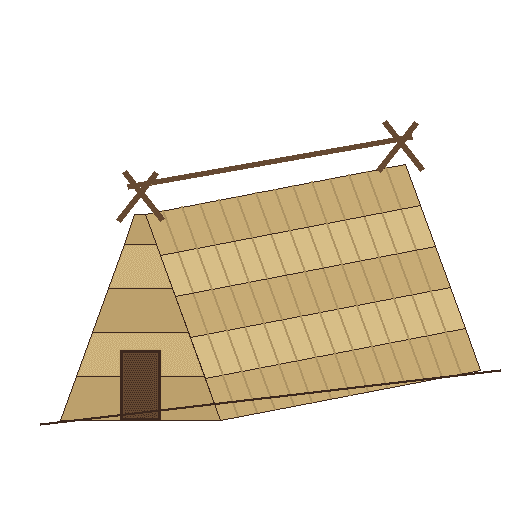
The Thompson (Nlaka'pamux) summer house from James Teit: two pairs of poles tied with willow and set about 10 ft apart as gables, joined by cross-poles, short poles leaning in at the ends, and rows of 5 x 12 ft reed mats lapped like shingles up to a smoke gap about 3 ft below the top; or a round lodge of a dozen poles meeting at the top. Lived in for all but the three coldest months.
Beginner
Half a day
Instructions
1
1
His measures
His measures
Loading Jupyter Notebook...
2
2
Read Teit
Read Teit
"The construction of either kind was very simple."
3
3
Set the gables
Set the gables
Clear a flat piece of ground. Tie two pairs of stout poles together at their small ends with willow withes and set them up about 10 ft (3 m) apart as the two gable ends.
Materials for this step:
 Wooden Pole1 piece
 Willow Withy1 piece
Tools needed:
 Axe
 Knife
4
4
Tie the frame
Tie the frame
Tie three or four horizontal cross-poles along each side from pair to pair, and sometimes two or three poles parallel to the pairs. Close the gables with several short poles leaning their tops against the main poles, leaving a doorway in one gable end.
Materials for this step:
Wooden Pole1 pieceWillow Withy1 pieceTools needed:
Knife5
5
Mat it
Mat it
Lay long reed mats (about 5 x 12 ft, 1.5 x 3.7 m) round the bottom of the frame, then another row slightly overlapping above, and so on to within about 3 ft (90 cm) of the top. Leave the top open for smoke and light. Bank earth half a foot up round the bottom if you like; two or three layers of mats for cold.
Materials for this step:
 Reed Matting1 piece
 Cordage1 piece
Tools needed:
 Shovel
6
6
Door, flap and floor
Door, flap and floor
Leave a doorway of about 3 x 5 ft or less in the lowest row and hang a mat, skin or blanket over it, a little larger, stiffened at the bottom with a thin stick. Make a flap of mat on a long slender pole to cover the smoke hole at night and in rain. Strew the floor with small fir branches, thicker by the walls where people sleep; the fire goes in the middle.
Materials for this step:
Reed Matting1 piece Wooden Dowel1 piece
 Hay1 piece
Tools needed:
Knife7
7
Troubleshooting
Troubleshooting
Mat lodge troubleshooting.
Flow
Loading...
8
8
History and honest limits
History and honest limits
From James Teit, *The Thompson Indians of British Columbia*, **Memoirs of the American Museum of Natural History, Jesup North Pacific Expedition** vol. I part IV (1900), pp. 195-197 and Figs. 137-142 (checked on the archive.org scan cihm_16242). Round lodges, 15-20 ft across, were built of a dozen or more poles leaning together unfastened; the Nicola and Spences Bridge bands often used painted skins instead of mats, and where bark was plentiful, strips of spruce, fir or pine bark. In the materials list hay stands in for fir branches (no head yet); pole sizes are ours.
Materials
6- 1 piecePlaceholder
- 1 piecePlaceholder
- 1 piecePlaceholder
- 1 piecePlaceholder
- 1 piecePlaceholder
- 1 piecePlaceholder
This blueprint makes
Related Blueprints
These blueprints share knowledge with this one — techniques, materials, or principles that connect them in the learning graph.
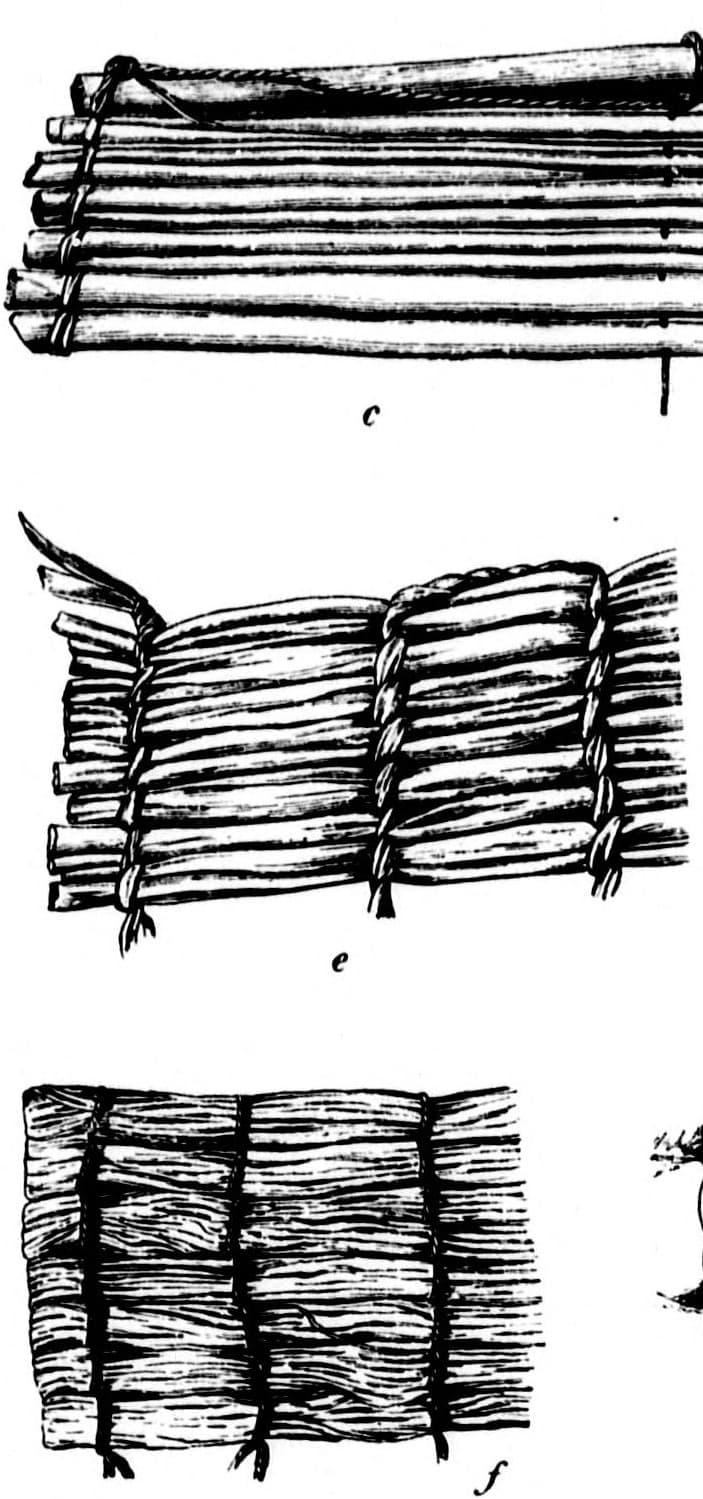
Thompson (Nlaka'pamux) Tule Mat: Dogbane Fibre Cleaned on a Board Edge, Thigh-Spun, Reeds Strung Across (Teit, 1900)
by Tex
Textile & Leather
2
0
0
0
0
0
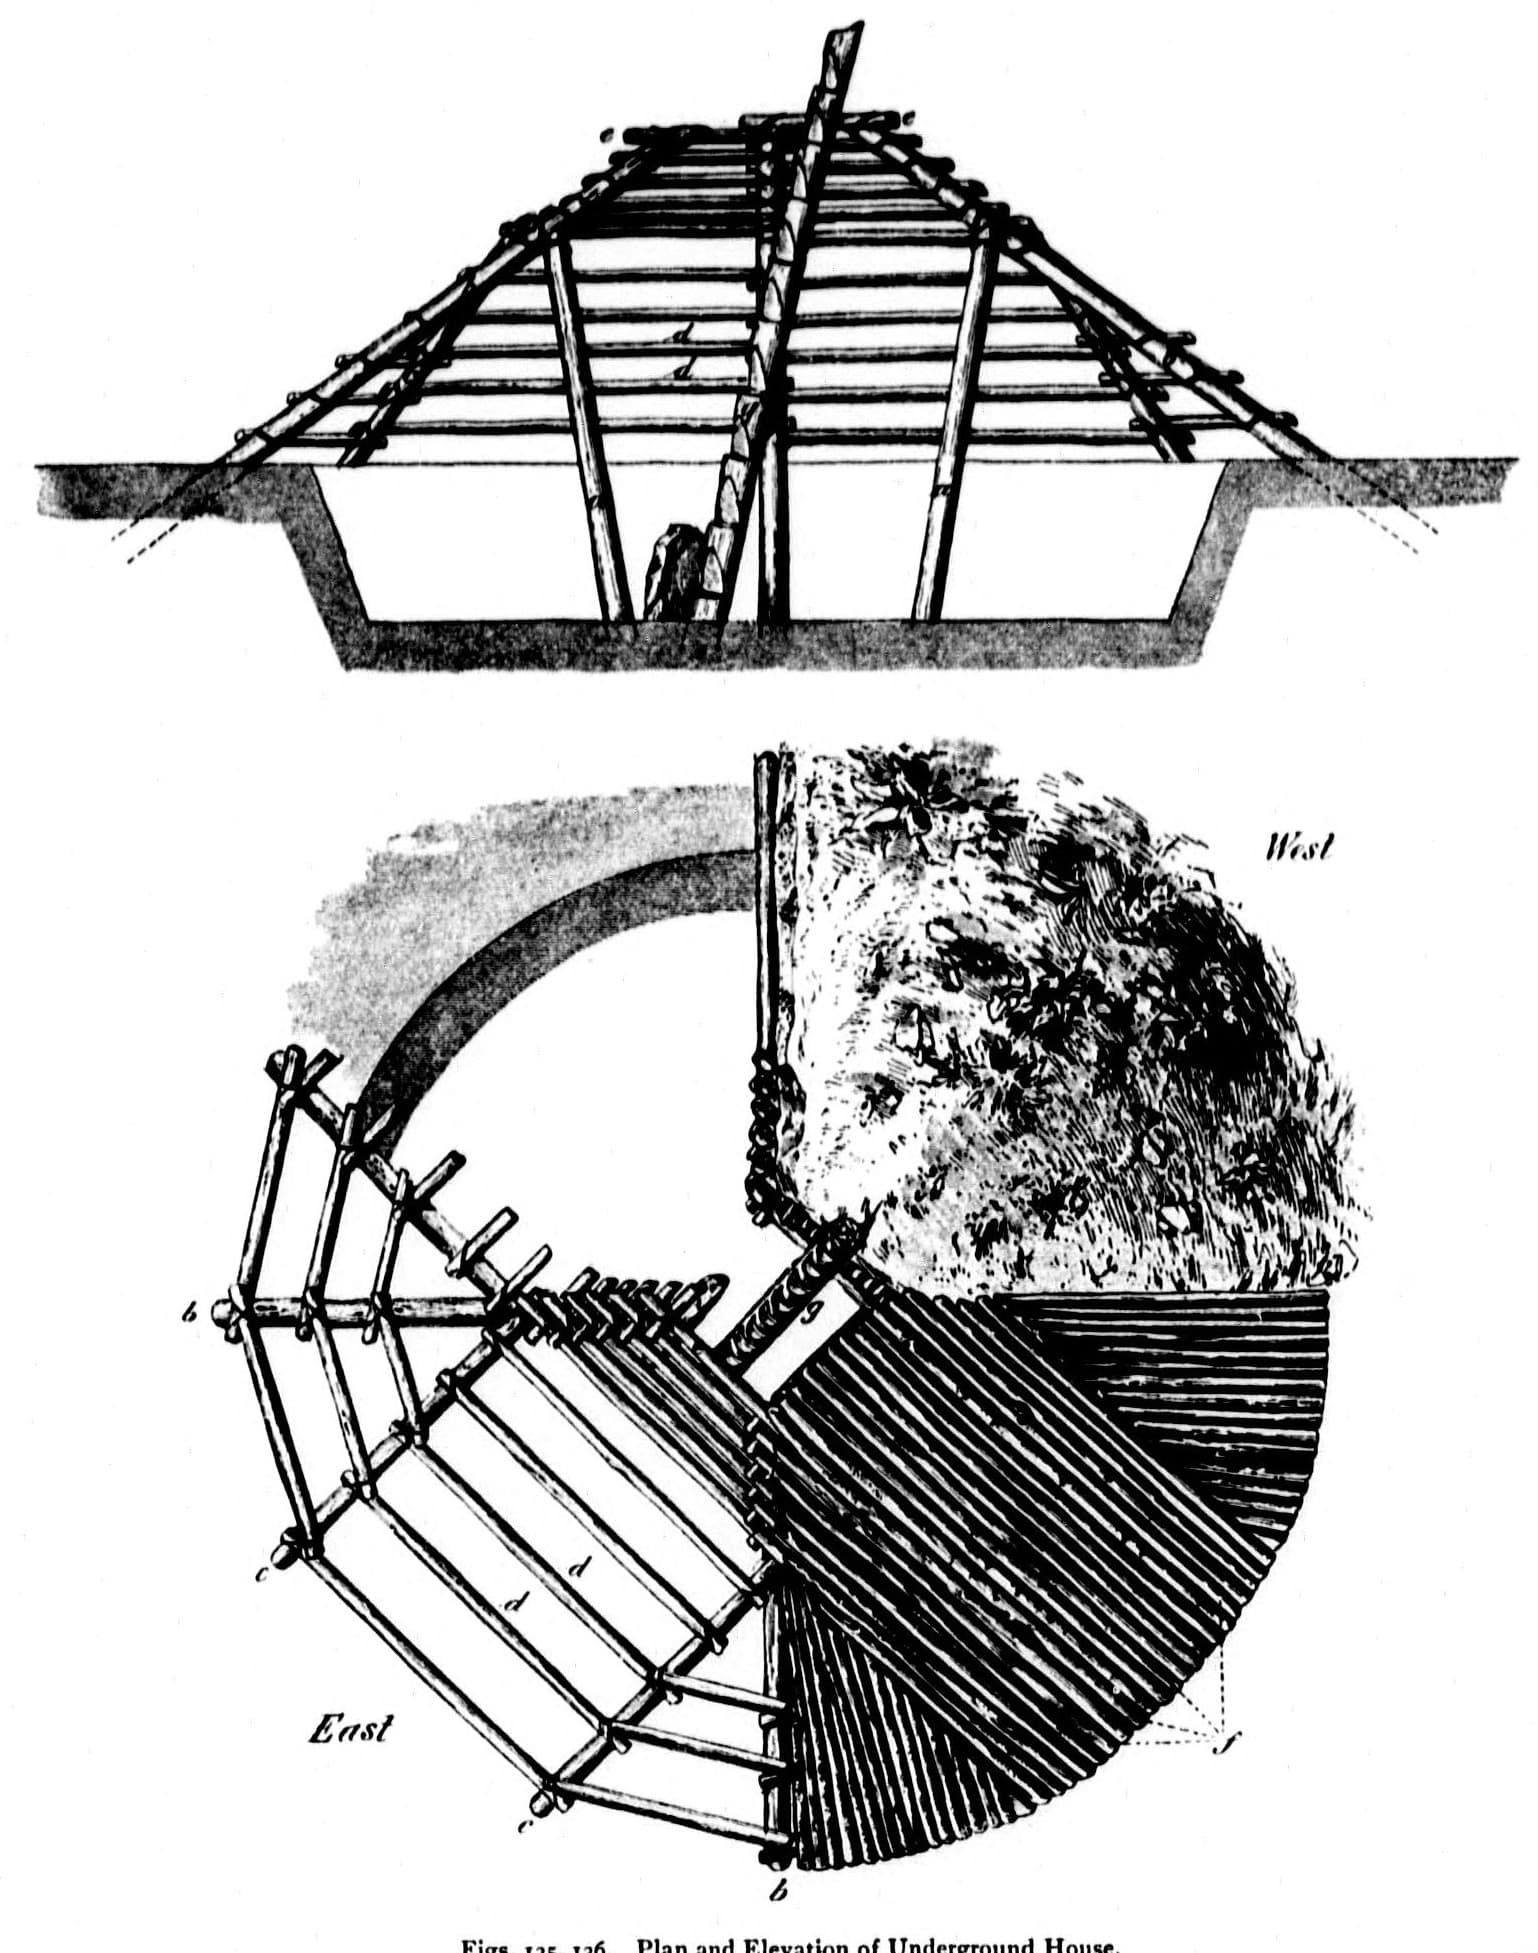
Thompson (Nlaka'pamux) Winter Pit House: Circle Laid Out with Two Crossed Ropes, Four Rafters on Braces, Earth-Covered, Notched-Log Ladder (Teit, 1900)
by Woody
Woodworking
4
0
0
0
0
0
CC0 Public Domain
This blueprint is released under CC0. You are free to copy, modify, distribute, and use this work for any purpose, without asking permission.
Support the Maker by purchasing products through their Blueprint where they earn a Maker Commission set by Vendors, or create a new iteration of this Blueprint and include it as a connection in your own Blueprint to share revenue.